
1516 Ranier Dr., Iowa City, IA 52246
Local realty services provided by:CENTURY 21 Signature Real Estate
1516 Ranier Dr.,Iowa City, IA 52246
$339,900
- 4 Beds
- 3 Baths
- 2,069 sq. ft.
- Single family
- Active
Listed by: maria mccaw
Office: urban acres real estate corridor
MLS#:202604419
Source:IA_ICAAR
Price summary
- Price:$339,900
- Price per sq. ft.:$164.28
About this home
Welcome, where thoughtful upgrades, everyday convenience, and an ideal location come together. Step inside and feel instantly at home in the beautifully updated kitchen, featuring crisp white cabinetry, quartz countertops, and a bright, inviting design. The spacious living room is filled with natural light from large windows and enhanced by vaulted ceilings, custom built-ins, a cozy fireplace, and warm oak hardwood floors that create the perfect setting for relaxing or entertaining. With four bedrooms and three full bathrooms, this condo offers flexible space for guests, a home office, or growing households. Additional features include a water softener and reverse osmosis system, both included for added comfort and convenience. The convenient location provides easy access throughout Iowa City and makes daily commutes simple and efficient. This move-in-ready property delivers the space, amenities, and upgrades you have been dreaming of. Schedule your showing and discover all that this exceptional home has to offer. Opportunities like this do not last!...
Contact an agent
Home facts
- Year built:1998
- Subdivision & Development:Mormon Trek Village
- Listing ID #:202604419
- Added:15 day(s) ago
- Updated:July 29, 2026 at 04:23 PM
Rooms and interior
- Bedrooms:4
- Total bathrooms:3
- Full bathrooms:3
- Dining Description:On Level M
- Kitchen Description:On Level M
- Living area:2,069 sq. ft.
Structure and exterior
- Year built:1998
- Building area:2,069 sq. ft.
- Construction Materials:Frame
Schools
- High school:West
- Middle school:Northwest
- Elementary school:Borlaug
Utilities
- Water:City Water
- Sewer:City Sewer
Finances and disclosures
- Price:$339,900
- Price per sq. ft.:$164.28
- Tax amount:$5,070
Features and amenities
- Laundry features:Basement, Laundry Room
Parking
- Total parking spaces:2
New listings near 1516 Ranier Dr.
- New
 $0Active-- beds -- baths
340th St Ne, Iowa City, IA 52240
MLS# 6340996Listed by: GROWTHLAND REALTY - New
 $0Active-- beds -- baths
Wapsi Ave Ne, Iowa City, IA 52240
MLS# 6340997Listed by: GROWTHLAND REALTY - New
 $212,000Active2 beds 2 baths1,374 sq. ft.
218 West Side Dr, Iowa City, IA 52246
MLS# 202604742Listed by: SKOGMAN REALTY CO. - New
 $320,000Active2 beds 3 baths1,430 sq. ft.
1005 Walker Cir., Iowa City, IA 52245
MLS# 202604737Listed by: PHOEBE MARTIN REAL ESTATE - New
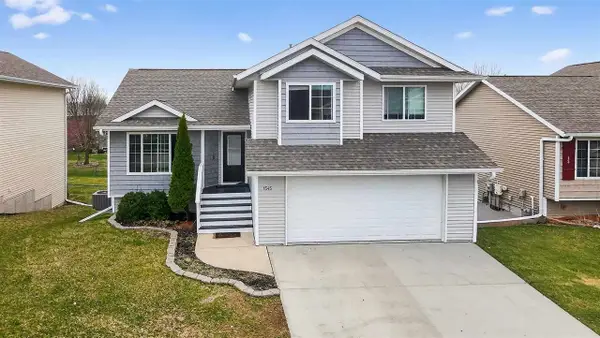 $375,022Active3 beds 4 baths2,670 sq. ft.
1545 Vesti Lane, Iowa City, IA 52240
MLS# 202604731Listed by: RUHL&RUHL, REALTORS - New
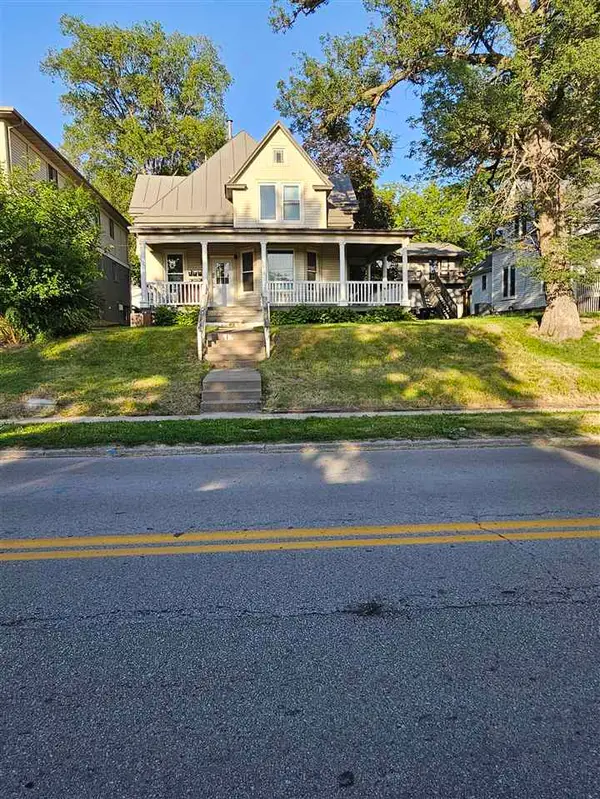 $399,900Active-- beds -- baths
416 S Dodge Street, Iowa City, IA 52240
MLS# 202604730Listed by: RE/MAX AFFILIATES - New
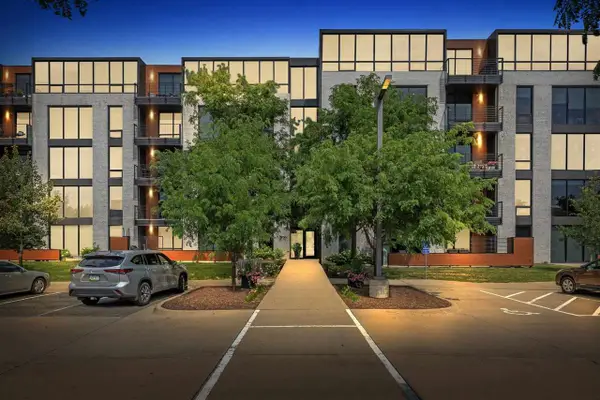 $575,000Active2 beds 2 baths1,467 sq. ft.
1 University Way #409, Iowa City, IA 52246
MLS# 202604718Listed by: URBAN ACRES REAL ESTATE - New
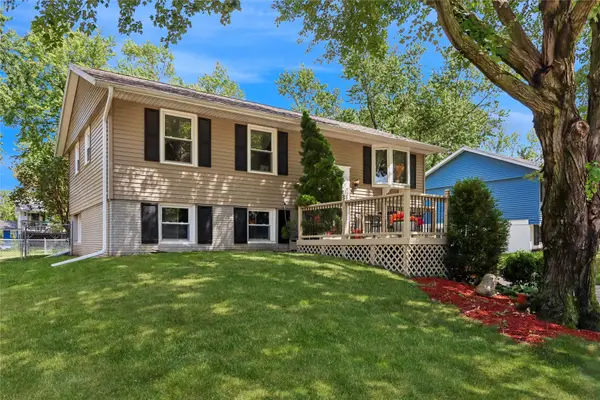 $255,000Active3 beds 1 baths1,196 sq. ft.
46 Regal Lane, Iowa City, IA 52240
MLS# 2605375Listed by: LEPIC-KROEGER, REALTORS - New
 $435,000Active2.41 Acres
Lot 5 Orchard View Estates, Iowa City, IA 52240
MLS# 202604712Listed by: BLANK & MCCUNE REAL ESTATE - New
 $420,000Active2.11 Acres
Lot 4 Orchard View Estates, Iowa City, IA 52240
MLS# 202604713Listed by: BLANK & MCCUNE REAL ESTATE


Protect your home and budget from life's surprises with an Assurant Home Warranty, backed by a partner that supports you through every step of homeownership. Explore Plans.
©2026 Century 21 Real Estate LLC. All rights reserved. CENTURY 21®, the CENTURY 21 Logo and C21® are service marks owned by Century 21 Real Estate LLC. Century 21 Real Estate LLC fully supports the principles of the Fair Housing Act and the Equal Opportunity Act. Each office is independently owned and operated. Listing information is deemed reliable but not guaranteed accurate.