
19 Eversull Lane, Iowa City, IA 52245
Local realty services provided by:CENTURY 21 Signature Real Estate
Listed by: laura soride
Office: remax affiliates
MLS#:202605257
Source:IA_ICAAR
Price summary
- Price:$445,900
- Price per sq. ft.:$198.09
About this home
Move-in-ready east-side ranch in Stone Bridge Estates is waiting for you to call it home! Step inside to a sun-filled living room featuring an open floor plan, vaulted ceilings, and a cozy gas fireplace with a white tile surround. The living room flows seamlessly into the dining area and inviting screened porch - the perfect spot to relax and unwind after a long day. The well-appointed kitchen offers a breakfast bar, granite countertops, stainless steel appliances, and plenty of cabinet space. The spacious primary suite features vaulted ceilings, a walk-in closet, and an ensuite bathroom with dual vanities. Two additional bedrooms with generous closets, a full hall bathroom, and a convenient laundry/pantry closet complete the main level. Downstairs, the finished lower level provides even more living space with a large rec room - perfect for entertaining, movie nights, or relaxing. You’ll also find a 4th bedroom, additional bathroom, and large storage room. Outside, enjoy a fenced backyard, screened porch, grilling deck with stairs leading to a concrete patio, and an attached 3-car garage with additional storage. All this in a fantastic east-side location with walking trails and easy access to the interstate, medical facilities, restaurants, schools, and so much more! This one checks all the boxes - come see it for yourself!...
Contact an agent
Home facts
- Year built:2011
- Subdivision & Development:Stone Bridge Estates
- Listing ID #:202605257
- Added:54 day(s) ago
- Updated:October 15, 2026 at 04:32 PM
Rooms and interior
- Bedrooms:4
- Total bathrooms:3
- Full bathrooms:3
- Dining Description:On Level M
- Kitchen Description:On Level M
- Living area:2,251 sq. ft.
Structure and exterior
- Year built:2011
- Building area:2,251 sq. ft.
- Lot area:0.19 Acres
- Construction Materials:Frame
Schools
- High school:City
- Middle school:Southeast
- Elementary school:Hoover
Utilities
- Water:City Water
- Sewer:City Sewer
Finances and disclosures
- Price:$445,900
- Price per sq. ft.:$198.09
- Tax amount:$7,569
Features and amenities
- Laundry features:1st Floor, Hall, Laundry Closet, Main
Parking
- Total parking spaces:3
New listings near 19 Eversull Lane
- New
 $464,900Active4 beds 3 baths2,033 sq. ft.
570 Maclan Circle, Iowa City, IA 52246
MLS# 202606195Listed by: NAVIGATE HOMES - New
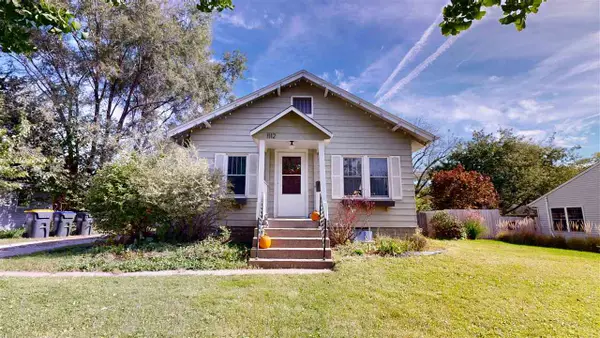 $269,000Active2 beds 2 baths1,175 sq. ft.
1112 2nd Ave, Iowa City, IA 52240
MLS# 202606200Listed by: PHOEBE MARTIN REAL ESTATE - New
 $799,900Active5 beds 4 baths3,581 sq. ft.
4177 Buckingham Ln, Iowa City, IA 52245
MLS# 202606187Listed by: EDGE REALTY GROUP - New
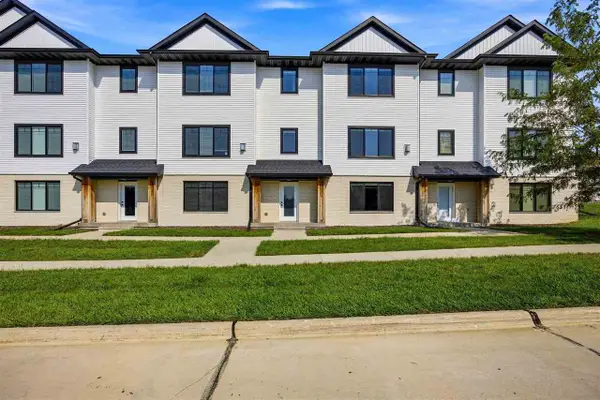 $284,900Active3 beds 2 baths2,806 sq. ft.
286 Kenneth Dr, Iowa City, IA 52245
MLS# 202606165Listed by: URBAN ACRES REAL ESTATE - New
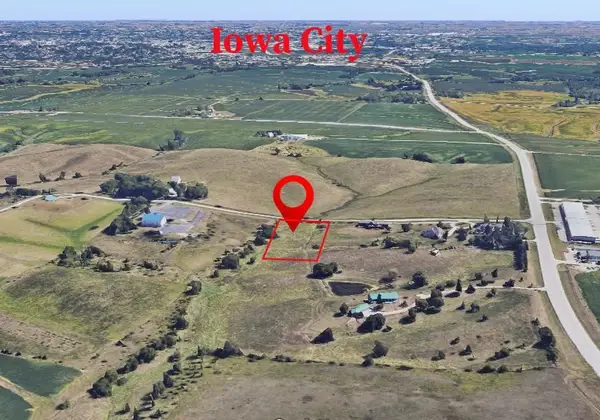 $195,000Active1.02 Acres
Lot 1 Landon Ave, Iowa City, IA 52240
MLS# 202606152Listed by: LEPIC-KROEGER, REALTORS - New
 $269,000Active4 beds 2 baths1,432 sq. ft.
715 E Davenport St, Iowa City, IA 52245
MLS# 202606153Listed by: SELLERS & SEEKERS REAL ESTATE - New
 $735,000Active4 beds 4 baths3,444 sq. ft.
17 Briar Ridge Dr NE, Iowa City, IA 52240
MLS# 202606138Listed by: KELLER WILLIAMS LEGACY GROUP - New
 $145,000Active2 beds 1 baths857 sq. ft.
38 Westside Dr, Iowa City, IA 52246
MLS# 202606139Listed by: LEPIC-KROEGER, REALTORS - New
 $70,000Active0.29 Acres
850 Thunder Gulch Rd, Iowa City, IA 52240
MLS# 202606140Listed by: SKOGMAN REALTY CO. - New
 $234,900Active3 beds 1 baths1,476 sq. ft.
1300 Brookwood Dr, Iowa City, IA 52240
MLS# 202606136Listed by: URBAN ACRES REAL ESTATE


Protect your home and budget from life's surprises with an Assurant Home Warranty, backed by a partner that supports you through every step of homeownership. Explore Plans.
©2026 Century 21 Real Estate LLC. All rights reserved. CENTURY 21®, the CENTURY 21 Logo and C21® are service marks owned by Century 21 Real Estate LLC. Century 21 Real Estate LLC fully supports the principles of the Fair Housing Act and the Equal Opportunity Act. Each office is independently owned and operated. Listing information is deemed reliable but not guaranteed accurate.