
2 Bedford Ct, Iowa City, IA 52240
Local realty services provided by:CENTURY 21 Signature Real Estate
2 Bedford Ct,Iowa City, IA 52240
$399,000
- 3 Beds
- 3 Baths
- 2,056 sq. ft.
- Single family
- Pending
Listed by: yasmine rezai
Office: lepic-kroeger, realtors
MLS#:202604672
Source:IA_ICAAR
Price summary
- Price:$399,000
- Price per sq. ft.:$194.07
About this home
Must see to appreciate the enlarged and fully remodeled primary and main upstairs bathrooms with a shower and separate soaker tub in the primary bathroom. New wide-format insulated premium vinyl siding installed one year ago will protect the home for decades to come while maintaining the traditional two-story home’s original character. Remote controlled gas insert in the fireplace will keep you warm and cozy in the main floor family room. Living room, dining room, powder room and eat-in kitchen with gas stove complete the main floor. Large attached garage and tons of storage in the dry basement. This house is on a cul-de-sac and overlooks the largest open green space in Village Green and is move-in ready.
Contact an agent
Home facts
- Year built:1968
- Subdivision & Development:Village Green
- Listing ID #:202604672
- Added:47 day(s) ago
- Updated:September 10, 2026 at 07:43 AM
Rooms and interior
- Bedrooms:3
- Total bathrooms:3
- Full bathrooms:2
- Half bathrooms:1
- Dining Description:Dining Room Separate, On Level M
- Kitchen Description:On Level M
- Living area:2,056 sq. ft.
Structure and exterior
- Year built:1968
- Building area:2,056 sq. ft.
- Lot area:0.25 Acres
- Construction Materials:Frame
Schools
- High school:City
- Middle school:Southeast
- Elementary school:Lucas
Utilities
- Water:City Water
- Sewer:City Sewer
Finances and disclosures
- Price:$399,000
- Price per sq. ft.:$194.07
- Tax amount:$6,520
Features and amenities
- Laundry features:Basement
Parking
- Total parking spaces:2
New listings near 2 Bedford Ct
 $450,000Pending4 beds 4 baths2,448 sq. ft.
63 Colchester Dr, Iowa City, IA 52245
MLS# 202605461Listed by: LEPIC-KROEGER, REALTORS- New
 $248,994Active1 beds 1 baths690 sq. ft.
4428 Deer Creek Rd, Iowa City, IA 52246
MLS# 202605445Listed by: NAVIGATE HOMES - New
 $895,000Active-- beds -- baths
2432 Petsel Place, Iowa City, IA 52246
MLS# 202605446Listed by: WESTWINDS REAL ESTATE SERVICES, INC. - New
 $328,194Active2 beds 2 baths1,147 sq. ft.
4428 Deer Creek Rd, Iowa City, IA 52246
MLS# 202605448Listed by: NAVIGATE HOMES - New
 $242,740Active1 beds 1 baths690 sq. ft.
4428 Deer Creek Rd, Iowa City, IA 52246
MLS# 202605450Listed by: NAVIGATE HOMES - New
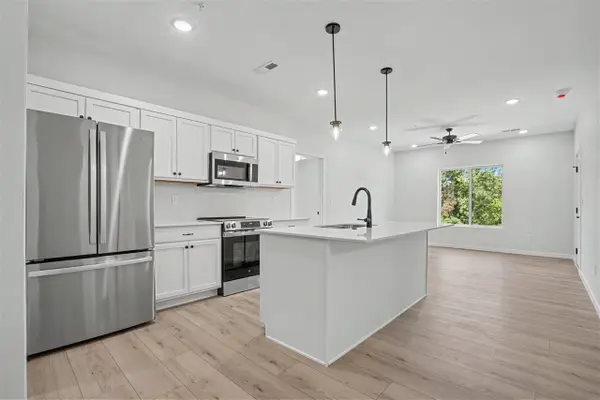 $306,994Active2 beds 2 baths1,050 sq. ft.
4428 Deer Creek Rd, Iowa City, IA 52246
MLS# 202605451Listed by: NAVIGATE HOMES - New
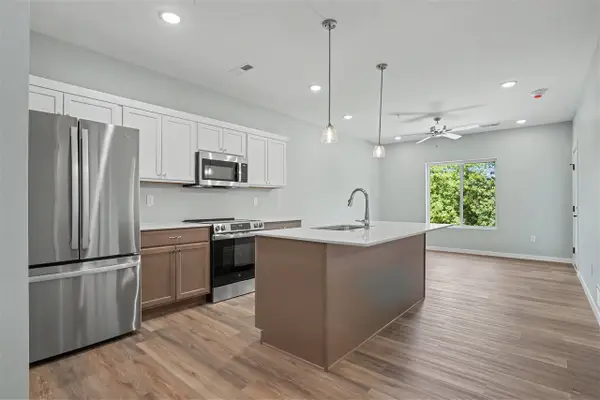 $248,694Active1 beds 1 baths690 sq. ft.
4428 Deer Creek Rd, Iowa City, IA 52246
MLS# 202605454Listed by: NAVIGATE HOMES - New
 $301,994Active2 beds 2 baths1,050 sq. ft.
4428 Deer Creek Rd, Iowa City, IA 52246
MLS# 202605455Listed by: NAVIGATE HOMES - New
 $333,194Active2 beds 2 baths1,147 sq. ft.
4428 Deer Creek Rd, Iowa City, IA 52246
MLS# 202605456Listed by: NAVIGATE HOMES - New
 $253,994Active1 beds 1 baths690 sq. ft.
4428 Deer Creek Rd, Iowa City, IA 52246
MLS# 202605433Listed by: NAVIGATE HOMES


Protect your home and budget from life's surprises with an Assurant Home Warranty, backed by a partner that supports you through every step of homeownership. Explore Plans.
©2026 Century 21 Real Estate LLC. All rights reserved. CENTURY 21®, the CENTURY 21 Logo and C21® are service marks owned by Century 21 Real Estate LLC. Century 21 Real Estate LLC fully supports the principles of the Fair Housing Act and the Equal Opportunity Act. Each office is independently owned and operated. Listing information is deemed reliable but not guaranteed accurate.