
2264 Plaen View Dr, Iowa City, IA 52246
Local realty services provided by:CENTURY 21 Signature Real Estate
Listed by: laura soride
Office: remax affiliates
MLS#:202606129
Source:IA_ICAAR
Price summary
- Price:$265,000
- Price per sq. ft.:$169.65
About this home
Prime West Side Iowa City Location! This 3-bedroom, 2-bath zero-lot home offers comfort, natural light, and fantastic outdoor space spaces! The cozy living room features a wood-burning fireplace, vaulted ceiling, and large front window offering an abundance of natural lighting. The kitchen boasts a skylight and LVP flooring, while updated carpeting adds a fresh touch throughout. Enjoy a private deck off the primary bedroom, plus a walkout lower level leading to an expansive deck perfect for entertaining. The huge fenced backyard features a garden area, patio, and storage closet, offering plenty of room to relax and enjoy the outdoors. Additional highlights include vinyl siding, a one-car attached garage, and a two-car driveway for extra parking. Conveniently located near interstate access, UIHC, restaurants, shopping, schools, bike paths, and more! Enjoy the space, convenience, and location you've been looking for on Iowa City's West Side! Washer and Dryer to remain. Roof replaced 2023 and new AC July 2026....
Contact an agent
Home facts
- Year built:1984
- Subdivision & Development:TY'N CAE
- Listing ID #:202606129
- Added:8 day(s) ago
- Updated:October 25, 2026 at 03:23 PM
Rooms and interior
- Bedrooms:3
- Total bathrooms:2
- Full bathrooms:2
- Dining Description:On Level M
- Kitchen Description:On Level M
- Living area:1,562 sq. ft.
Structure and exterior
- Year built:1984
- Building area:1,562 sq. ft.
- Lot area:0.15 Acres
- Construction Materials:Frame
Schools
- High school:West
- Middle school:Northwest
- Elementary school:Horn
Utilities
- Water:City Water
- Sewer:City Sewer
Finances and disclosures
- Price:$265,000
- Price per sq. ft.:$169.65
- Tax amount:$4,302
Features and amenities
- Laundry features:Basement, Laundry Room
Parking
- Total parking spaces:1
New listings near 2264 Plaen View Dr
- New
 $280,000Active4 beds 3 baths1,968 sq. ft.
3029 Cornell Ave, Iowa City, IA 52245
MLS# 202606259Listed by: URBAN ACRES REAL ESTATE - New
 $189,900Active9 beds 3 baths3,032 sq. ft.
416 S Dodge, Iowa City, IA 52240
MLS# 202606258Listed by: REMAX AFFILIATES - New
 $385,000Active5 beds 3 baths2,364 sq. ft.
131 Penfro Drive, Iowa City, IA 52246
MLS# 2607365Listed by: LEPIC-KROEGER, REALTORS - New
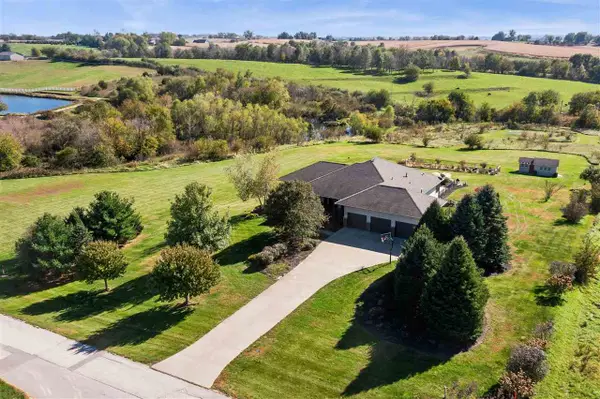 $1,070,000Active4 beds 3 baths3,974 sq. ft.
3703 Lacina Drive SW, Iowa City, IA 52240
MLS# 202606239Listed by: IOWA REALTY - New
 $139,900Active2 beds 1 baths800 sq. ft.
416 N Dodge, Iowa City, IA 52240
MLS# 202606238Listed by: REMAX AFFILIATES  $532,816Pending4 beds 3 baths2,077 sq. ft.
572 Maclan Cir., Iowa City, IA 52246
MLS# 202606235Listed by: NAVIGATE HOMES $558,190Pending4 beds 3 baths2,562 sq. ft.
639 Maclan Ct., Iowa City, IA 52246
MLS# 202606231Listed by: NAVIGATE HOMES- New
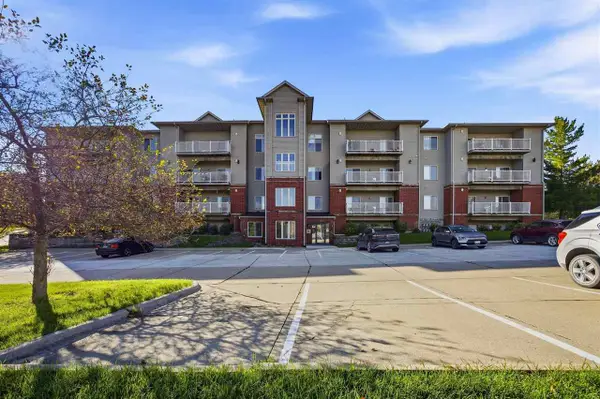 $220,000Active2 beds 2 baths1,169 sq. ft.
420 N 1st Avenue, Iowa City, IA 52245
MLS# 202606203Listed by: URBAN ACRES REAL ESTATE - New
 $464,900Active4 beds 3 baths2,033 sq. ft.
570 Maclan Circle, Iowa City, IA 52246
MLS# 202606195Listed by: NAVIGATE HOMES - New
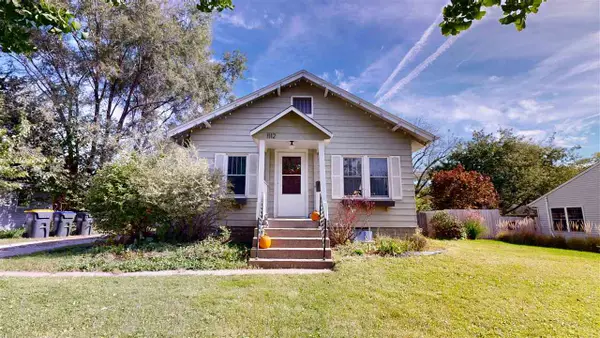 $269,000Active2 beds 2 baths1,175 sq. ft.
1112 2nd Ave, Iowa City, IA 52240
MLS# 202606200Listed by: PHOEBE MARTIN REAL ESTATE


Protect your home and budget from life's surprises with an Assurant Home Warranty, backed by a partner that supports you through every step of homeownership. Explore Plans.
©2026 Century 21 Real Estate LLC. All rights reserved. CENTURY 21®, the CENTURY 21 Logo and C21® are service marks owned by Century 21 Real Estate LLC. Century 21 Real Estate LLC fully supports the principles of the Fair Housing Act and the Equal Opportunity Act. Each office is independently owned and operated. Listing information is deemed reliable but not guaranteed accurate.