
2626 Catskill Court, Iowa City, IA 52245
Local realty services provided by:CENTURY 21 Signature Real Estate
2626 Catskill Court,Iowa City, IA 52245
$309,900
- 3 Beds
- 2 Baths
- 1,982 sq. ft.
- Condominium
- Active
Listed by: stacy schroeder, tim lehman
Office: edge realty group, inc
MLS#:2605456
Source:IA_CRAAR
Price summary
- Price:$309,900
- Price per sq. ft.:$156.36
About this home
Fresh, bright, and move-in ready! This east side ranch-style condo lives like a zero-lot home, offering the privacy and convenience you've been searching for. Freshly updated with brand-new paint and carpet, the open main living area features soaring vaulted ceilings and abundant natural light with peaceful views of the private backyard. The spacious kitchen offers a breakfast bar, eat-in dining area, and seamless flow throughout. The main-level primary suite includes private deck access, en suite bath and closet, while a second bedroom, full bath, and oversized laundry room with exceptional storage complete the main floor. Downstairs, the expansive walkout lower-level rec room provides endless possibilities, along with a third bedroom and plumbed for third full bath that's ready for your touch. A large storage room and attached 2-car garage add even more functionality. Relax on the rebuilt deck (2025) or patio while enjoying the private backyard that backs directly to the bike trail - offering easy access to miles of outdoor recreation right outside your door....
Contact an agent
Home facts
- Year built:2001
- Listing ID #:2605456
- Added:1 day(s) ago
- Updated:July 31, 2026 at 06:42 PM
Rooms and interior
- Bedrooms:3
- Total bathrooms:2
- Full bathrooms:2
- Kitchen Description:Dishwasher, Microwave, Range, Refrigerator
- Basement:Yes
- Basement Description:Full
- Living area:1,982 sq. ft.
Heating and cooling
- Heating:Gas
- Central air:Yes
Structure and exterior
- Year built:2001
- Building area:1,982 sq. ft.
- Lot area:0.11 Acres
- Lot Features:Wooded
- Architectural Style:Ranch
- Construction Materials:Brick, Frame
- Exterior Features:Deck, Patio
- Levels:1 Story
Schools
- High school:City
- Middle school:Southeast
- Elementary school:Lucas
Utilities
- Water:Public
Finances and disclosures
- Price:$309,900
- Price per sq. ft.:$156.36
- Tax amount:$4,858
Features and amenities
- Laundry features:Dryer, Washer
Parking
- Parking description:Garage
- Garage:Yes
- Garage spaces:2
New listings near 2626 Catskill Court
- New
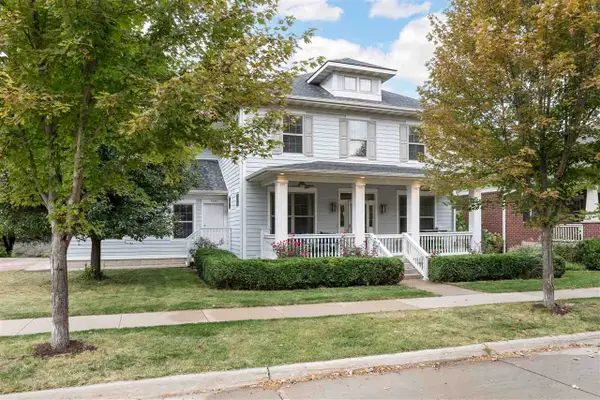 $990,000Active5 beds 4 baths4,652 sq. ft.
720 Walker Cir, Iowa City, IA 52245
MLS# 202604773Listed by: URBAN ACRES REAL ESTATE - New
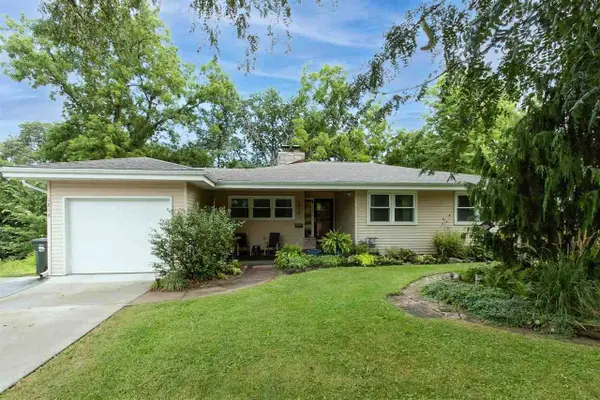 $325,000Active4 beds 3 baths1,970 sq. ft.
1816 Rochester Ave, Iowa City, IA 52245
MLS# 202604774Listed by: LEPIC-KROEGER, REALTORS - New
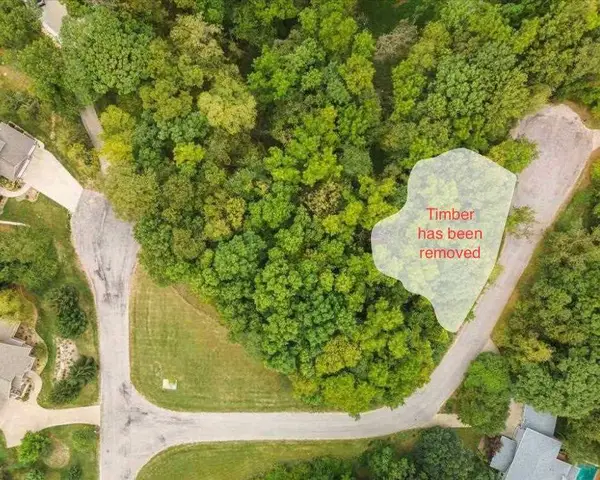 $249,900Active1.5 Acres
Lot 23 Meadowlark Ln NE, Iowa City, IA 52240
MLS# 202604766Listed by: LEPIC-KROEGER, REALTORS - New
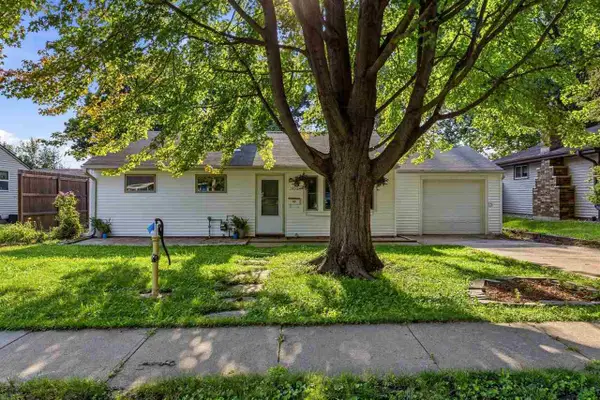 $227,500Active2 beds 2 baths1,120 sq. ft.
1406 Franklin St, Iowa City, IA 52240
MLS# 202604763Listed by: KELLER WILLIAMS LEGACY GROUP - New
 $0Active-- beds -- baths
340th St Ne, Iowa City, IA 52240
MLS# 6340996Listed by: GROWTHLAND REALTY - New
 $0Active-- beds -- baths
Wapsi Ave Ne, Iowa City, IA 52240
MLS# 6340998Listed by: GROWTHLAND REALTY - New
 $212,000Active2 beds 2 baths1,374 sq. ft.
218 West Side Dr, Iowa City, IA 52246
MLS# 202604742Listed by: SKOGMAN REALTY CO. - New
 $320,000Active2 beds 3 baths1,430 sq. ft.
1005 Walker Cir., Iowa City, IA 52245
MLS# 202604737Listed by: PHOEBE MARTIN REAL ESTATE - New
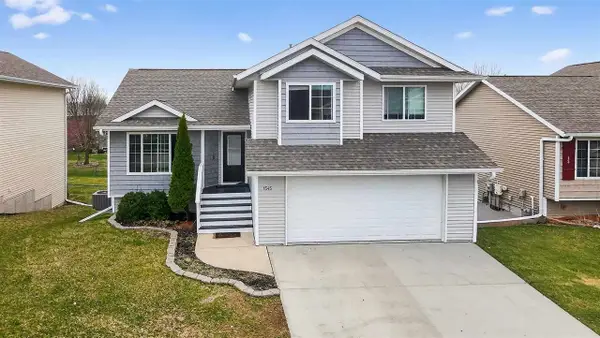 $375,022Active3 beds 4 baths2,670 sq. ft.
1545 Vesti Lane, Iowa City, IA 52240
MLS# 202604731Listed by: RUHL&RUHL, REALTORS


Protect your home and budget from life's surprises with an Assurant Home Warranty, backed by a partner that supports you through every step of homeownership. Explore Plans.
©2026 Century 21 Real Estate LLC. All rights reserved. CENTURY 21®, the CENTURY 21 Logo and C21® are service marks owned by Century 21 Real Estate LLC. Century 21 Real Estate LLC fully supports the principles of the Fair Housing Act and the Equal Opportunity Act. Each office is independently owned and operated. Listing information is deemed reliable but not guaranteed accurate.