
409 Beldon Ave., Iowa City, IA 52246
Local realty services provided by:CENTURY 21 Signature Real Estate
Listed by: tim conroy
Office: blank & mccune real estate
MLS#:202604434
Source:IA_ICAAR
Price summary
- Price:$415,000
- Price per sq. ft.:$307.18
About this home
Tucked beneath mature trees on a deep Manville Heights lot, 409 Beldon Avenue is a well-maintained craftsman bungalow with two bedrooms and real character, within walking distance of University of Iowa Health Care's main campus, the VA hospital, and the UI Medical Campus. City Park, Hancher Auditorium, and downtown Iowa City are an easy walk as well. The main level holds a living room, dining area, kitchen, two bedrooms, and a full bath, all tied together by hardwood floors. A gas fireplace, framed in painted brick, anchors the living room and opens into a dining area lined with built-in cabinetry. The kitchen is finished in white cabinetry, dark solid-surface counters, and stainless appliances. Enclosed porches bookend the home: the front reads as a three-season room, complete with a ceiling fan and tile flooring, while the back functions as a practical mudroom, wrapped in windows on three sides with its own exterior door. The lower level adds a second full bath, a large finished laundry room, and a finished room suited to a home gym, craft space, office, or similar use, plus unfinished storage. The detached garage is oversized for a one-car footprint, with room for a workshop and a lofted space that hints at future potential. This is a home built around its setting, with room to grow and a location that's hard to replicate....
Contact an agent
Home facts
- Year built:1923
- Subdivision & Development:Manville Heights
- Listing ID #:202604434
- Added:15 day(s) ago
- Updated:July 31, 2026 at 07:52 AM
Rooms and interior
- Bedrooms:2
- Total bathrooms:2
- Full bathrooms:2
- Dining Description:Dining Room/Living Room Combo, On Level M
- Kitchen Description:On Level M
- Living area:1,351 sq. ft.
Structure and exterior
- Year built:1923
- Building area:1,351 sq. ft.
- Construction Materials:Frame
Schools
- High school:Central City
- Middle school:Southeast
- Elementary school:Lincoln
Utilities
- Water:City Water
- Sewer:City Sewer
Finances and disclosures
- Price:$415,000
- Price per sq. ft.:$307.18
- Tax amount:$6,044
Features and amenities
- Laundry features:Basement, Laundry Closet, Laundry Room
Parking
- Total parking spaces:1
New listings near 409 Beldon Ave.
- New
 $0Active-- beds -- baths
340th St Ne, Iowa City, IA 52240
MLS# 6340996Listed by: GROWTHLAND REALTY - New
 $0Active-- beds -- baths
Wapsi Ave Ne, Iowa City, IA 52240
MLS# 6340997Listed by: GROWTHLAND REALTY - New
 $212,000Active2 beds 2 baths1,374 sq. ft.
218 West Side Dr, Iowa City, IA 52246
MLS# 202604742Listed by: SKOGMAN REALTY CO. - New
 $320,000Active2 beds 3 baths1,430 sq. ft.
1005 Walker Cir., Iowa City, IA 52245
MLS# 202604737Listed by: PHOEBE MARTIN REAL ESTATE - New
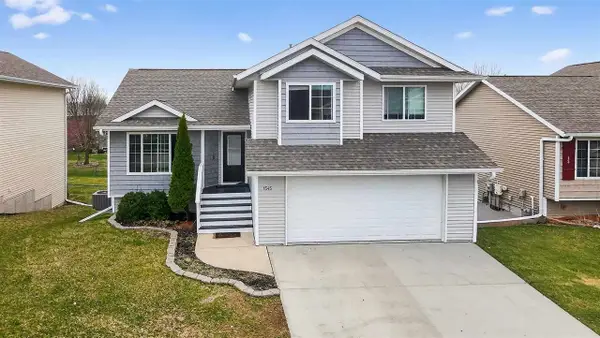 $375,022Active3 beds 4 baths2,670 sq. ft.
1545 Vesti Lane, Iowa City, IA 52240
MLS# 202604731Listed by: RUHL&RUHL, REALTORS - New
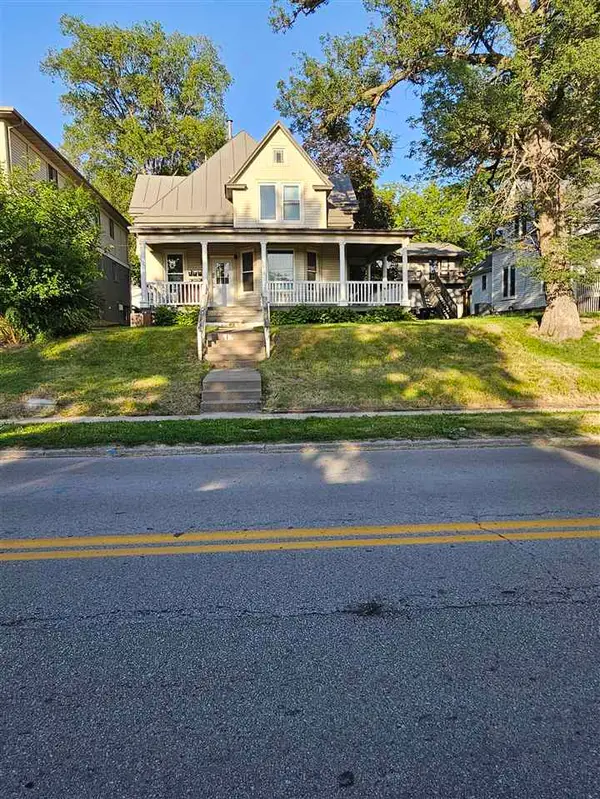 $399,900Active-- beds -- baths
416 S Dodge Street, Iowa City, IA 52240
MLS# 202604730Listed by: RE/MAX AFFILIATES - New
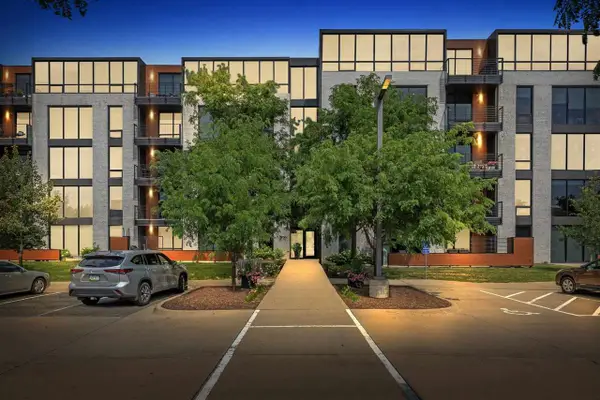 $575,000Active2 beds 2 baths1,467 sq. ft.
1 University Way #409, Iowa City, IA 52246
MLS# 202604718Listed by: URBAN ACRES REAL ESTATE - New
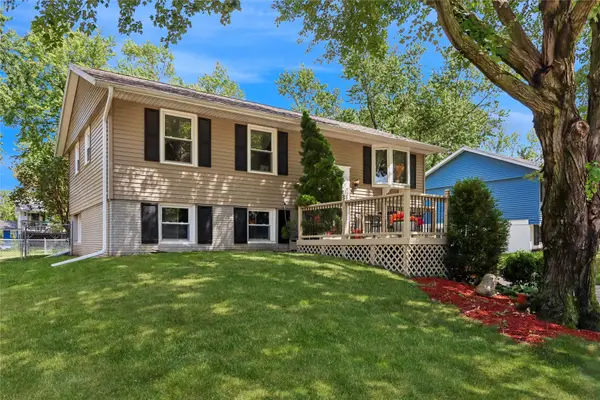 $255,000Active3 beds 1 baths1,196 sq. ft.
46 Regal Lane, Iowa City, IA 52240
MLS# 2605375Listed by: LEPIC-KROEGER, REALTORS - New
 $435,000Active2.41 Acres
Lot 5 Orchard View Estates, Iowa City, IA 52240
MLS# 202604712Listed by: BLANK & MCCUNE REAL ESTATE - New
 $420,000Active2.11 Acres
Lot 4 Orchard View Estates, Iowa City, IA 52240
MLS# 202604713Listed by: BLANK & MCCUNE REAL ESTATE


Protect your home and budget from life's surprises with an Assurant Home Warranty, backed by a partner that supports you through every step of homeownership. Explore Plans.
©2026 Century 21 Real Estate LLC. All rights reserved. CENTURY 21®, the CENTURY 21 Logo and C21® are service marks owned by Century 21 Real Estate LLC. Century 21 Real Estate LLC fully supports the principles of the Fair Housing Act and the Equal Opportunity Act. Each office is independently owned and operated. Listing information is deemed reliable but not guaranteed accurate.