
4134 Barbaro Ave, Iowa City, IA 52240
Local realty services provided by:CENTURY 21 Signature Real Estate
Listed by: jamie venzon, michael jensen
Office: lepic-kroeger, realtors
MLS#:202605402
Source:IA_ICAAR
Price summary
- Price:$824,900
- Price per sq. ft.:$221.45
About this home
Stunning walkout ranch on Iowa City’s east side, where sophisticated finishes and exceptional scale come together. The main floor boasts just over 2,100 SF of living space, enhanced by soaring 11-foot ceilings and oversized windows that create an impressive, light-filled atmosphere. The dramatic foyer features inlaid marble, while rich walnut hardwood floors flow throughout. The living room showcases a tray ceiling and floor-to-ceiling marble fireplace surround. The showstopping kitchen is appointed with a Wolf gas range and pot filler, Sub-Zero refrigerator, oversized island with abundant storage, corner pantry, coffee nook, and beautiful tile backsplash. The dining area opens to a covered deck, perfect for entertaining. The serene primary suite offers dual vanities, tile shower, and upgraded walk-in closet, with two additional bedrooms, full bath, and guest half bath completing the main level. The laundry/drop zone leads to an expansive heated 3-car garage with hot water hookups. The walkout lower level is an entertainer’s dream with a full wet bar, large family/rec room, two bedrooms, full bath, and bonus room. Fenced yard, zoned HVAC, central vac, and upgrades throughout...this home is truly exceptional....
Contact an agent
Home facts
- Year built:2016
- Subdivision & Development:Churchill Meadows
- Listing ID #:202605402
- Added:1 day(s) ago
- Updated:September 10, 2026 at 03:03 PM
Rooms and interior
- Bedrooms:5
- Total bathrooms:4
- Full bathrooms:3
- Half bathrooms:1
- Dining Description:On Level M
- Kitchen Description:On Level M
- Living area:3,725 sq. ft.
Structure and exterior
- Year built:2016
- Building area:3,725 sq. ft.
- Lot area:0.21 Acres
- Construction Materials:Frame
Schools
- High school:City
- Middle school:Southeast
- Elementary school:Hoover
Utilities
- Water:City Water
- Sewer:City Sewer
Finances and disclosures
- Price:$824,900
- Price per sq. ft.:$221.45
- Tax amount:$11,047
Features and amenities
- Laundry features:Laundry Room, Main
Parking
- Total parking spaces:3
New listings near 4134 Barbaro Ave
- New
 $814,000Active5 beds 4 baths3,581 sq. ft.
4177 Buckingham Ln, Iowa City, IA 52245
MLS# 202605465Listed by: EDGE REALTY GROUP  $450,000Pending4 beds 4 baths2,448 sq. ft.
63 Colchester Dr, Iowa City, IA 52245
MLS# 202605461Listed by: LEPIC-KROEGER, REALTORS- New
 $248,994Active1 beds 1 baths690 sq. ft.
4428 Deer Creek Rd, Iowa City, IA 52246
MLS# 202605445Listed by: NAVIGATE HOMES - New
 $895,000Active-- beds -- baths
2432 Petsel Place, Iowa City, IA 52246
MLS# 202605446Listed by: WESTWINDS REAL ESTATE SERVICES, INC. - New
 $333,194Active2 beds 2 baths1,147 sq. ft.
4428 Deer Creek Rd, Iowa City, IA 52246
MLS# 202605447Listed by: NAVIGATE HOMES - New
 $328,194Active2 beds 2 baths1,147 sq. ft.
4428 Deer Creek Rd, Iowa City, IA 52246
MLS# 202605448Listed by: NAVIGATE HOMES - New
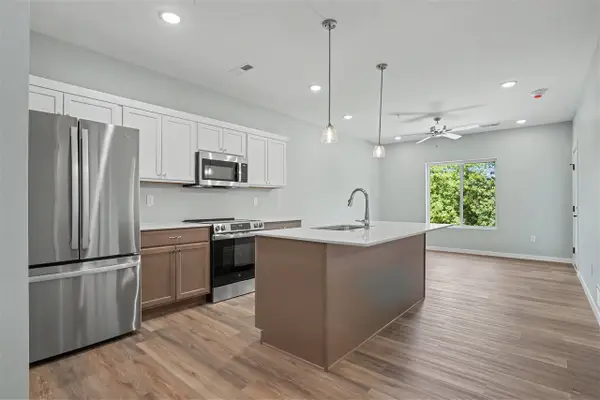 $248,694Active1 beds 1 baths690 sq. ft.
4428 Deer Creek Rd, Iowa City, IA 52246
MLS# 202605449Listed by: NAVIGATE HOMES - New
 $242,740Active1 beds 1 baths690 sq. ft.
4428 Deer Creek Rd, Iowa City, IA 52246
MLS# 202605450Listed by: NAVIGATE HOMES - New
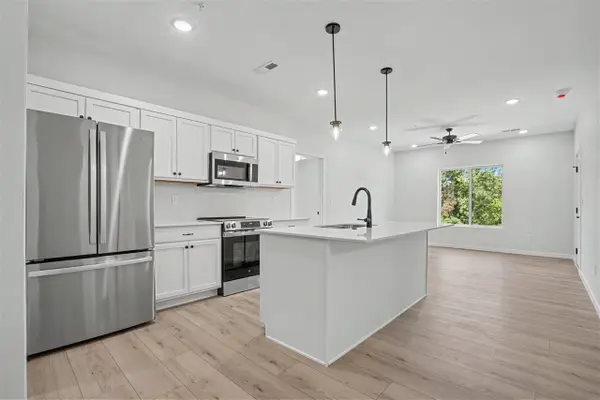 $306,994Active2 beds 2 baths1,050 sq. ft.
4428 Deer Creek Rd, Iowa City, IA 52246
MLS# 202605451Listed by: NAVIGATE HOMES - New
 $301,994Active2 beds 2 baths1,050 sq. ft.
4428 Deer Creek Rd, Iowa City, IA 52246
MLS# 202605455Listed by: NAVIGATE HOMES


Protect your home and budget from life's surprises with an Assurant Home Warranty, backed by a partner that supports you through every step of homeownership. Explore Plans.
©2026 Century 21 Real Estate LLC. All rights reserved. CENTURY 21®, the CENTURY 21 Logo and C21® are service marks owned by Century 21 Real Estate LLC. Century 21 Real Estate LLC fully supports the principles of the Fair Housing Act and the Equal Opportunity Act. Each office is independently owned and operated. Listing information is deemed reliable but not guaranteed accurate.