
4189 Lillian Street, Iowa City, IA 52245
Local realty services provided by:CENTURY 21 Signature Real Estate
4189 Lillian Street,Iowa City, IA 52245
$379,900
- 4 Beds
- 3 Baths
- 1,916 sq. ft.
- Single family
- Active
Listed by: matthew vandeberg, michael bails
Office: urban acres real estate corridor
MLS#:2607678
Source:IA_CRAAR
Price summary
- Price:$379,900
- Price per sq. ft.:$198.28
- Monthly HOA dues:$2.5
About this home
Newly updated ranch on east side of Iowa City! New quartz, new appliances, new carpet, and new paint! This 4 bed 3 bath, is the perfect mesh of size, location, and price point all on a corner lot! Open floor plan for easy entertaining with 2 bedrooms on the main level along with the mud room. Primary has private vanity and walk-in closet. Lower level has rec room, 2 more bedrooms, and a bathroom. Come see this updated home today!
Contact an agent
Home facts
- Year built:2017
- Listing ID #:2607678
- Added:1 day(s) ago
- Updated:November 02, 2026 at 08:41 PM
Rooms and interior
- Bedrooms:4
- Total bathrooms:3
- Full bathrooms:3
- Kitchen Description:Dishwasher, Microwave, Range, Refrigerator
- Basement:Yes
- Basement Description:Full
- Living area:1,916 sq. ft.
Heating and cooling
- Heating:Gas
- Central air:Yes
Structure and exterior
- Year built:2017
- Building area:1,916 sq. ft.
- Lot area:0.23 Acres
- Architectural Style:Ranch
- Construction Materials:Frame, Masonry, Stone
- Exterior Features:Deck
- Levels:1 Story
Schools
- High school:City
- Middle school:Southeast
- Elementary school:Lemme
Utilities
- Water:Public
Finances and disclosures
- Price:$379,900
- Price per sq. ft.:$198.28
- Tax amount:$6,216
Parking
- Parking description:Attached, Garage
- Garage:Yes
- Garage spaces:2
New listings near 4189 Lillian Street
- New
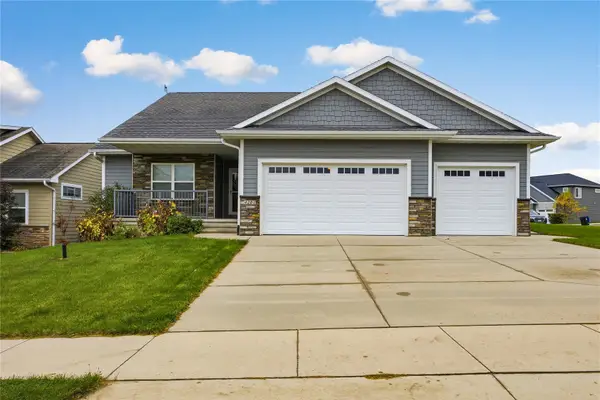 $550,000Active5 beds 3 baths2,384 sq. ft.
4201 Unbridled Avenue, Iowa City, IA 52240
MLS# 2607672Listed by: PINNACLE REALTY LLC - New
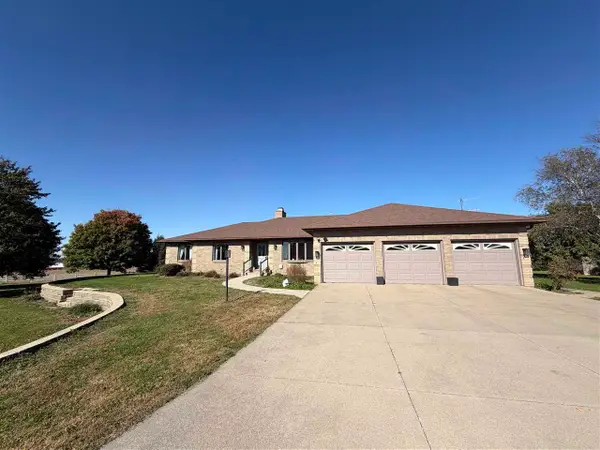 $799,000Active3 beds 3 baths5,070 sq. ft.
4548 520Th St, Iowa City, IA 52240
MLS# 202606387Listed by: JEFF HAGEL - New
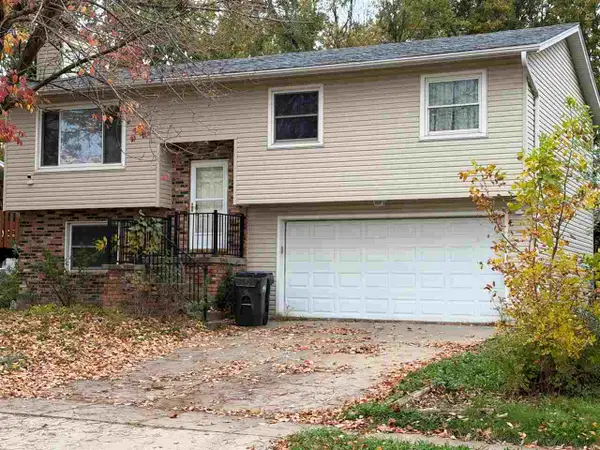 $100,000Active3 beds 2 baths1,450 sq. ft.
1402 Dover St, Iowa City, IA 52240
MLS# 202606393Listed by: REALTY ONE GROUP IMPACT - New
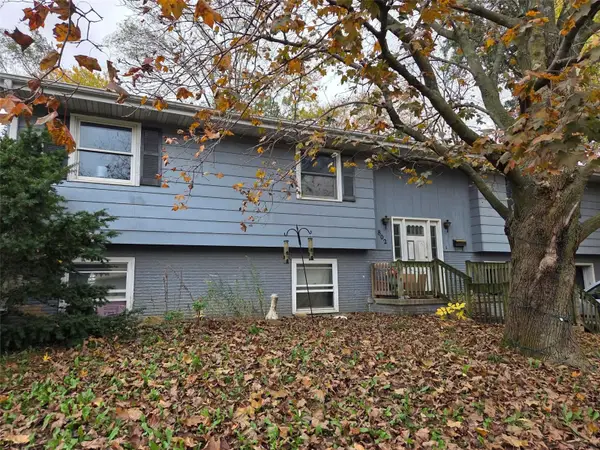 $140,000Active4 beds 2 baths1,612 sq. ft.
802 Wylde Green Road, Iowa City, IA 52246
MLS# 2607658Listed by: PINNACLE REALTY LLC - New
 $285,000Active2 beds 2 baths2,208 sq. ft.
816 Clark St, Iowa City, IA 52240
MLS# 202606374Listed by: BLANK & MCCUNE REAL ESTATE - New
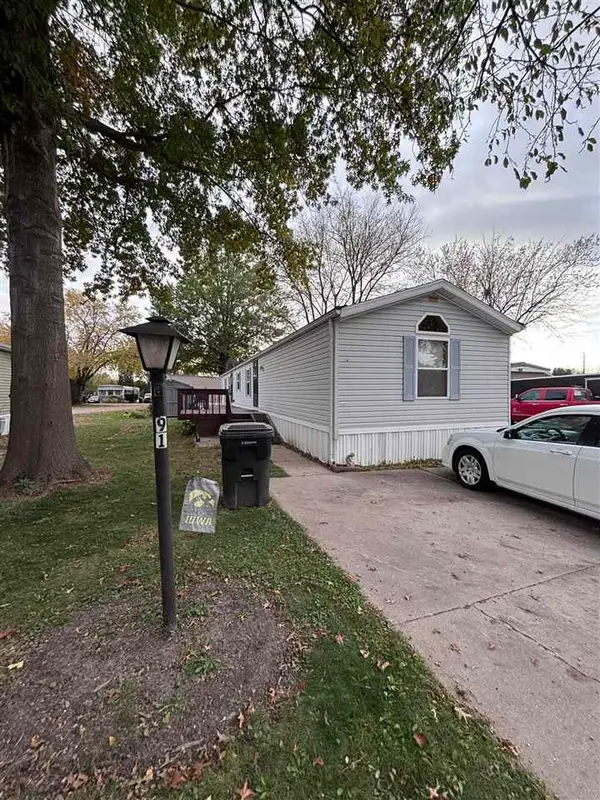 $32,500Active3 beds 2 baths1,216 sq. ft.
2100 S Scott Blvd, Iowa City, IA 52240
MLS# 202606376Listed by: RUHL&RUHL, REALTORS - New
 $850,000Active5 beds 5 baths4,690 sq. ft.
11 Lakeview Dr NE, Iowa City, IA 52240
MLS# 202606346Listed by: EDGE REALTY GROUP - New
 $207,500Active3 beds 1 baths864 sq. ft.
2315 Nevada Ave, Iowa City, IA 52240
MLS# 202606351Listed by: LEPIC-KROEGER, REALTORS - New
 $399,900Active3 beds 3 baths1,971 sq. ft.
4460 Deer Creek Road, Iowa City, IA 52246
MLS# 2607600Listed by: NAVIGATE HOMES


Protect your home and budget from life's surprises with an Assurant Home Warranty, backed by a partner that supports you through every step of homeownership. Explore Plans.
©2026 Century 21 Real Estate LLC. All rights reserved. CENTURY 21®, the CENTURY 21 Logo and C21® are service marks owned by Century 21 Real Estate LLC. Century 21 Real Estate LLC fully supports the principles of the Fair Housing Act and the Equal Opportunity Act. Each office is independently owned and operated. Listing information is deemed reliable but not guaranteed accurate.