
4428 Deer Creek Road #104, Iowa City, IA 52246
Local realty services provided by:CENTURY 21 Signature Real Estate
Listed by: david vahle, joe hughes
Office: navigate homes
MLS#:2607150
Source:IA_CRAAR
Price summary
- Price:$248,694
- Price per sq. ft.:$360.43
- Monthly HOA dues:$225
About this home
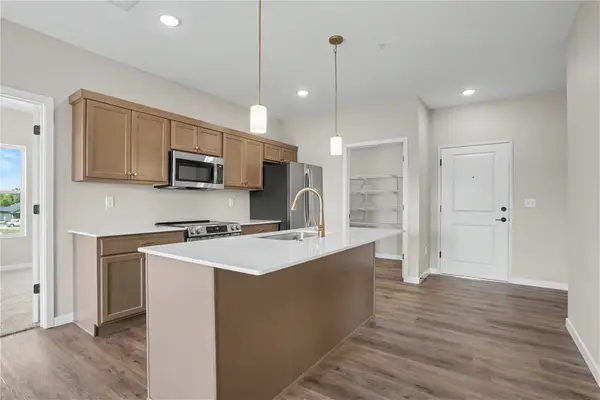
This first-floor, one-bedroom Perch condo features the Fresh interior scheme and an open kitchen and living area designed for easy everyday living. Enjoy a covered patio, an in-unit all-in-one washer/dryer, and one underground parking space. Located just off Camp Cardinal Boulevard, within a ten-minute drive of University of Iowa Health Care, with lawn care and snow removal included. Schedule your private showing today!
Contact an agent
Home facts
- Year built:2026
- Listing ID #:2607150
- Added:1 day(s) ago
- Updated:October 12, 2026 at 10:52 PM
Rooms and interior
- Bedrooms:1
- Total bathrooms:1
- Full bathrooms:1
- Kitchen Description:Dishwasher, Disposal, Microwave, Range, Refrigerator
- Living area:690 sq. ft.
Heating and cooling
- Heating:Electric
- Central air:Yes
Structure and exterior
- Year built:2026
- Building area:690 sq. ft.
- Lot Features:Wooded
- Construction Materials:Frame, Stone
- Exterior Features:Deck
Schools
- High school:West
- Middle school:Northwest
- Elementary school:Borlaug
Utilities
- Water:Public
Finances and disclosures
- Price:$248,694
- Price per sq. ft.:$360.43
- Tax amount:$26
Features and amenities
- Laundry features:Dryer, Washer
Parking
- Parking description:Garage, Underground
- Garage:Yes
- Garage spaces:1
New listings near 4428 Deer Creek Road #104
- New
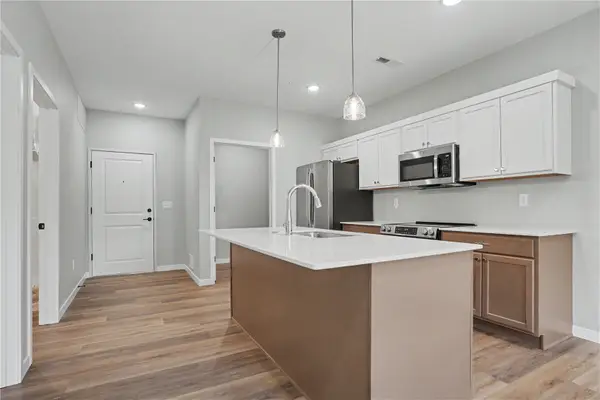 $248,694Active1 beds 1 baths690 sq. ft.
4428 Deer Creek Road #204, Iowa City, IA 52246
MLS# 2607139Listed by: NAVIGATE HOMES - New
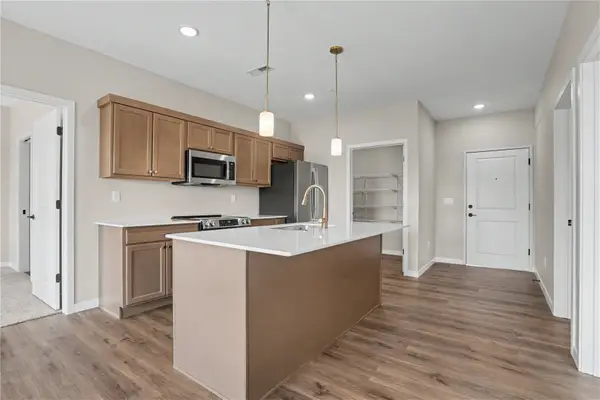 $301,994Active2 beds 2 baths1,050 sq. ft.
4428 Deer Creek Road #205, Iowa City, IA 52246
MLS# 2607143Listed by: NAVIGATE HOMES - New
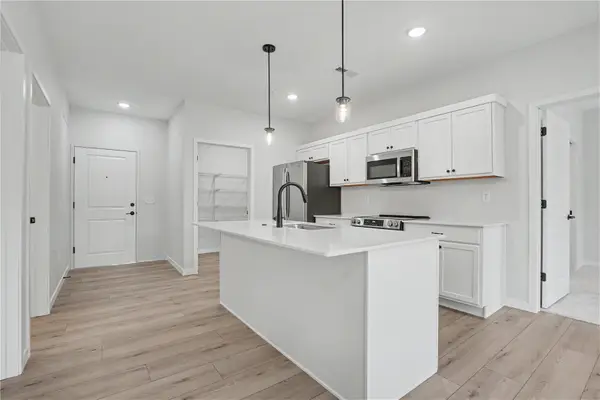 $306,994Active2 beds 2 baths1,050 sq. ft.
4428 Deer Creek Road #206, Iowa City, IA 52246
MLS# 2607144Listed by: NAVIGATE HOMES - New
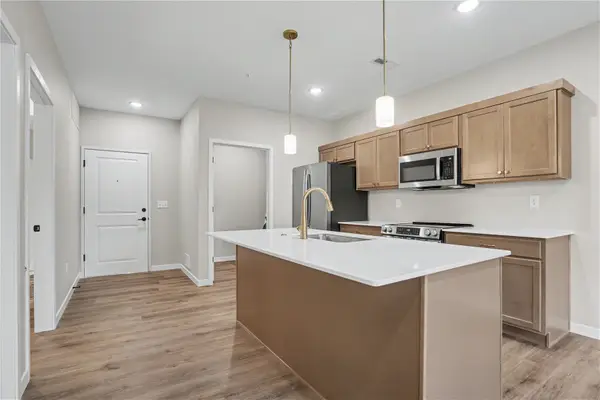 $248,694Active1 beds 1 baths690 sq. ft.
4428 Deer Creek River #208, Iowa City, IA 52246
MLS# 2607146Listed by: NAVIGATE HOMES - New
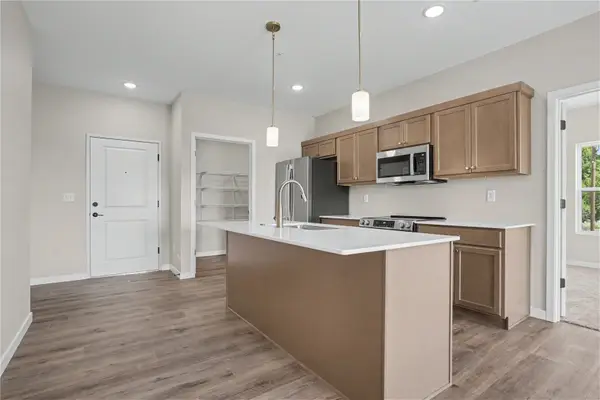 $328,194Active2 beds 2 baths1,147 sq. ft.
4428 Deer Creek Road #209, Iowa City, IA 52246
MLS# 2607148Listed by: NAVIGATE HOMES - New
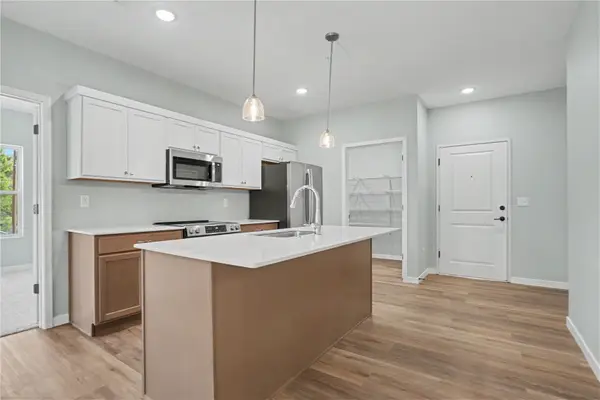 $333,194Active2 beds 2 baths1,147 sq. ft.
4428 Deer Creek Road #210, Iowa City, IA 52246
MLS# 2607149Listed by: NAVIGATE HOMES - New
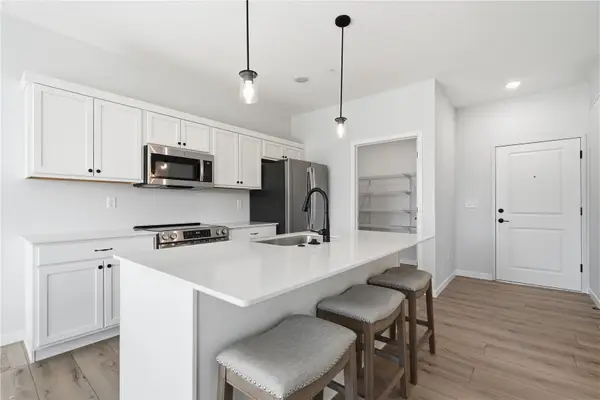 $301,994Active2 beds 2 baths1,050 sq. ft.
4428 Deer Creek Road #105, Iowa City, IA 52246
MLS# 2607152Listed by: NAVIGATE HOMES - New
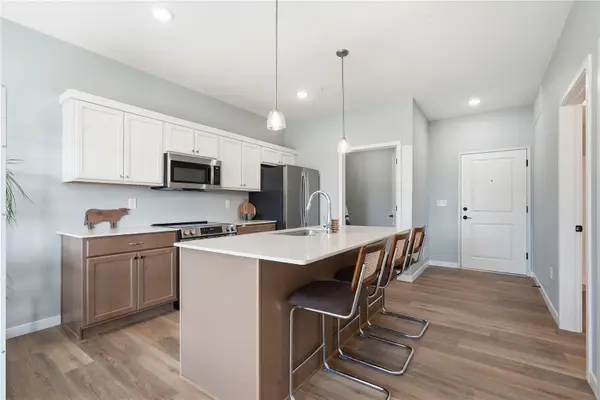 $243,694Active1 beds 1 baths690 sq. ft.
4428 Deer Creek Road #107, Iowa City, IA 52246
MLS# 2607153Listed by: NAVIGATE HOMES - New
 $328,194Active2 beds 2 baths1,147 sq. ft.
4428 Deer Creek Road #201, Iowa City, IA 52246
MLS# 2607137Listed by: NAVIGATE HOMES


Protect your home and budget from life's surprises with an Assurant Home Warranty, backed by a partner that supports you through every step of homeownership. Explore Plans.
©2026 Century 21 Real Estate LLC. All rights reserved. CENTURY 21®, the CENTURY 21 Logo and C21® are service marks owned by Century 21 Real Estate LLC. Century 21 Real Estate LLC fully supports the principles of the Fair Housing Act and the Equal Opportunity Act. Each office is independently owned and operated. Listing information is deemed reliable but not guaranteed accurate.