
4464 Deer Creek Rd., Iowa City, IA 52246
Local realty services provided by:CENTURY 21 Signature Real Estate
Listed by: david vahle, f. joe hughes
Office: navigate homes
MLS#:202606336
Source:IA_ICAAR
Price summary
- Price:$404,900
- Price per sq. ft.:$186.59
About this home
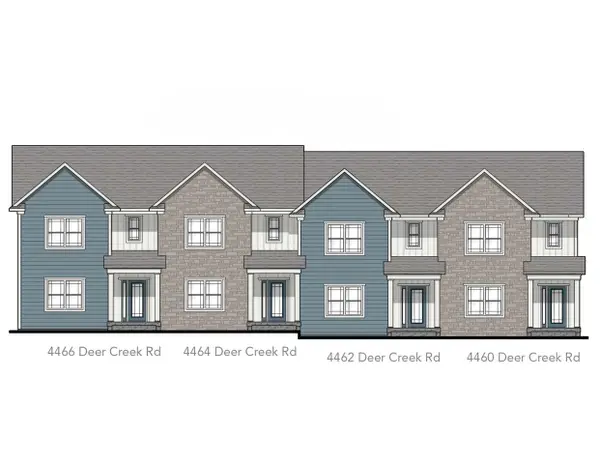
Enjoy a convenient Iowa City location close to the University of Iowa! This 3-bedroom, 2.5-bath townhome in Cardinal Heights features an expansive kitchen and an open layout that connects the kitchen, dining, and living spaces, and is ideal for everyday living and entertaining. An electric fireplace adds warmth and character, while drive-under parking provides sheltered access. With generous living space and close proximity to campus, this townhome makes a great home base for enjoying Iowa City. *Under Construction* **Pictures are of a similar property**
Contact an agent
Home facts
- Year built:2026
- Subdivision & Development:Cardinal Heights
- Listing ID #:202606336
- Added:1 day(s) ago
- Updated:October 29, 2026 at 07:48 PM
Rooms and interior
- Bedrooms:3
- Total bathrooms:2
- Full bathrooms:2
- Dining Description:On Level M
- Kitchen Description:On Level M
- Living area:2,170 sq. ft.
Structure and exterior
- Year built:2026
- Building area:2,170 sq. ft.
- Construction Materials:Frame
Schools
- High school:West
- Middle school:Northwest
- Elementary school:Borlaug
Utilities
- Water:City Water
- Sewer:City Sewer
Finances and disclosures
- Price:$404,900
- Price per sq. ft.:$186.59
- Tax amount:$28
Features and amenities
- Laundry features:Laundry Room, Upstairs
Parking
- Total parking spaces:2
New listings near 4464 Deer Creek Rd.
- New
 $399,900Active3 beds 2 baths2,108 sq. ft.
4466 Deer Creek Rd., Iowa City, IA 52246
MLS# 202606334Listed by: NAVIGATE HOMES - New
 $394,900Active3 beds 2 baths2,108 sq. ft.
4462 Deer Creek Rd., Iowa City, IA 52246
MLS# 202606342Listed by: NAVIGATE HOMES - New
 $399,900Active3 beds 2 baths2,170 sq. ft.
4460 Deer Creek Rd., Iowa City, IA 52246
MLS# 202606344Listed by: NAVIGATE HOMES - New
 $285,000Active2 beds 1 baths1,455 sq. ft.
1502 Somerset Ln, Iowa City, IA 52240
MLS# 202606331Listed by: IOWA REALTY - New
 $480,000Active-- beds -- baths
801 Westwinds Drive, Iowa City, IA 52246
MLS# 202606325Listed by: WESTWINDS REAL ESTATE SERVICES, INC. - New
 $230,000Active3 beds 2 baths1,323 sq. ft.
1401 Laurel St, Iowa City, IA 52240
MLS# 202606322Listed by: URBAN ACRES REAL ESTATE CORRIDOR - New
 $267,500Active4 beds 2 baths1,380 sq. ft.
1542 Dickenson Lane, Iowa City, IA 52240
MLS# 2607550Listed by: RE/MAX CONCEPTS - Open Sun, 2 to 3:30pmNew
 $309,900Active3 beds 3 baths1,775 sq. ft.
816 N 1st Avenue, Iowa City, IA 52245
MLS# 2607546Listed by: RE/MAX CONCEPTS - New
 $320,000Active3 beds 3 baths2,023 sq. ft.
832 West Side Dr, Iowa City, IA 52246
MLS# 202606299Listed by: KELLER WILLIAMS LEGACY GROUP


Protect your home and budget from life's surprises with an Assurant Home Warranty, backed by a partner that supports you through every step of homeownership. Explore Plans.
©2026 Century 21 Real Estate LLC. All rights reserved. CENTURY 21®, the CENTURY 21 Logo and C21® are service marks owned by Century 21 Real Estate LLC. Century 21 Real Estate LLC fully supports the principles of the Fair Housing Act and the Equal Opportunity Act. Each office is independently owned and operated. Listing information is deemed reliable but not guaranteed accurate.