
470 N 1st Ave, Iowa City, IA 52245
Local realty services provided by:CENTURY 21 Signature Real Estate
470 N 1st Ave,Iowa City, IA 52245
$229,500
- 2 Beds
- 2 Baths
- 1,169 sq. ft.
- Single family
- Active
Listed by: bill wittig
Office: elite first realty llc.
MLS#:202606435
Source:IA_ICAAR
Price summary
- Price:$229,500
- Price per sq. ft.:$196.32
About this home
Conveniently located 3rd floor condominium with cathedral ceilings, one underground parking space (also one surface parking space), elevator service and sercure building. Open floor plan with living room, kitchen, breakfast bar and gas fireplace with access to large deck from living room and primary bedroom. Primary bath has added storage, larger vanity and laundry area. Walk-in closet in primary bedroom and ample space for evening privacy and comfort. 2nd Bedroom is adjacent to hall bath featuring a walk-in tub and whirlpool to relax after a stressful day. Nestled in a forest of wooded trees and near Hickory Hills park, shopping and schools. Close to downtown and on bus route. Set up showings on Showing Time.
Contact an agent
Home facts
- Year built:2005
- Subdivision & Development:Hickory Grove Condominium
- Listing ID #:202606435
- Added:1 day(s) ago
- Updated:November 06, 2026 at 04:20 PM
Rooms and interior
- Bedrooms:2
- Total bathrooms:2
- Full bathrooms:2
- Dining Description:On Level M
- Kitchen Description:On Level M
- Living area:1,169 sq. ft.
Structure and exterior
- Year built:2005
- Building area:1,169 sq. ft.
- Construction Materials:Frame
Schools
- High school:City
- Middle school:Southeast
- Elementary school:Lemme
Utilities
- Water:City Water
- Sewer:City Sewer
Finances and disclosures
- Price:$229,500
- Price per sq. ft.:$196.32
- Tax amount:$2,998
Features and amenities
- Laundry features:1st Floor
Parking
- Total parking spaces:1
New listings near 470 N 1st Ave
- New
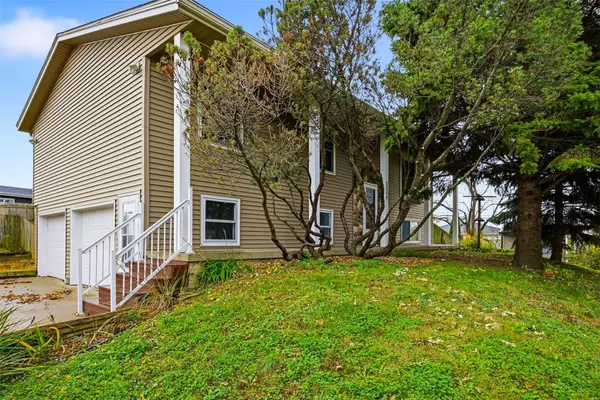 $374,900Active3 beds 2 baths1,571 sq. ft.
1204 Wylde Green Road, Iowa City, IA 52246
MLS# 2607360Listed by: RE/MAX AFFILIATES - New
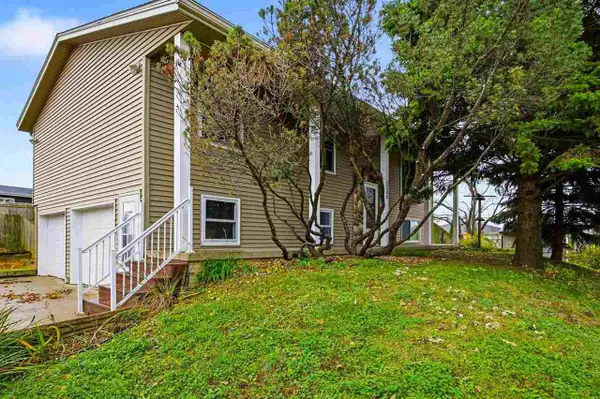 $374,900Active3 beds 2 baths1,571 sq. ft.
1204 Wylde Green Rd, Iowa City, IA 52246
MLS# 202606466Listed by: REMAX AFFILIATES - Open Sun, 10:30am to 12pmNew
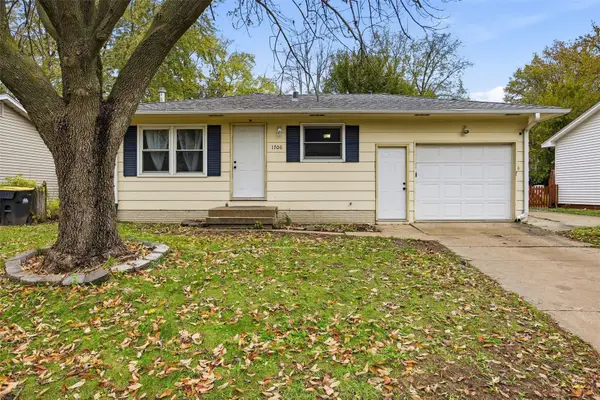 $239,900Active3 beds 2 baths1,414 sq. ft.
1706 California Avenue, Iowa City, IA 52240
MLS# 2607770Listed by: SKOGMAN REALTY - New
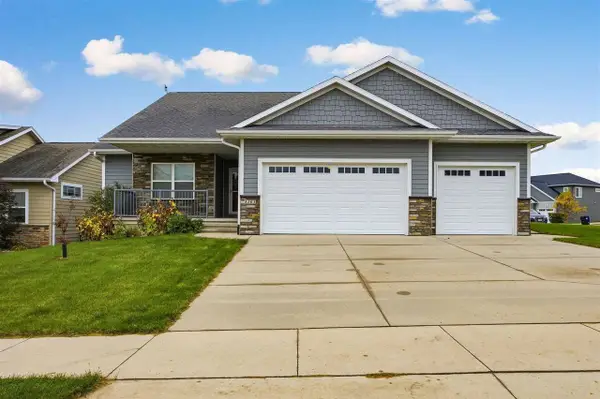 $550,000Active5 beds 3 baths2,384 sq. ft.
4201 Unbridled Ave, Iowa City, IA 52240
MLS# 202606460Listed by: PINNACLE REALTY - New
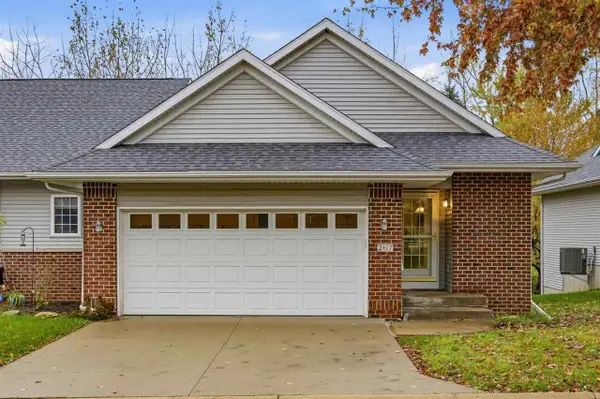 $279,900Active2 beds 2 baths1,717 sq. ft.
267 Manchester Ln, Iowa City, IA 52245
MLS# 202606458Listed by: LEPIC-KROEGER, REALTORS - New
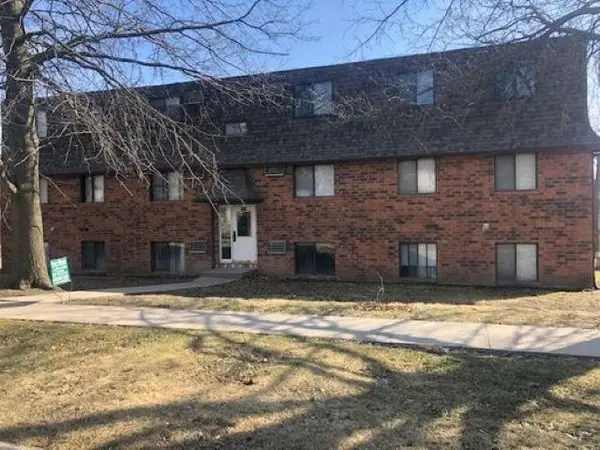 $1,195,000Active-- beds -- baths
1527 Aber Ave., Iowa City, IA 52246
MLS# 202606459Listed by: KEYSTONE PROPERTY MANAGEMENT CO. - New
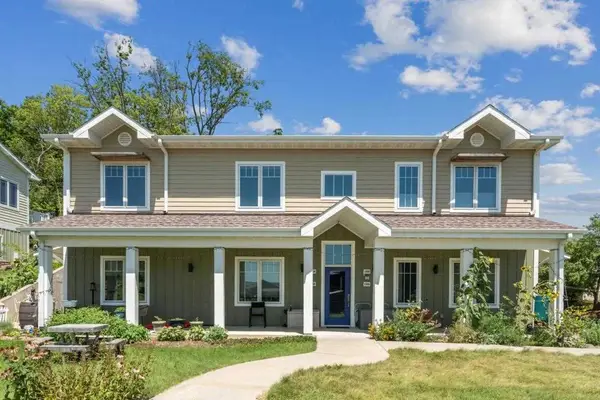 $309,000Active2 beds 1 baths960 sq. ft.
184 Prairie Hill Ln, Iowa City, IA 52246
MLS# 202606454Listed by: EDGE REALTY GROUP - New
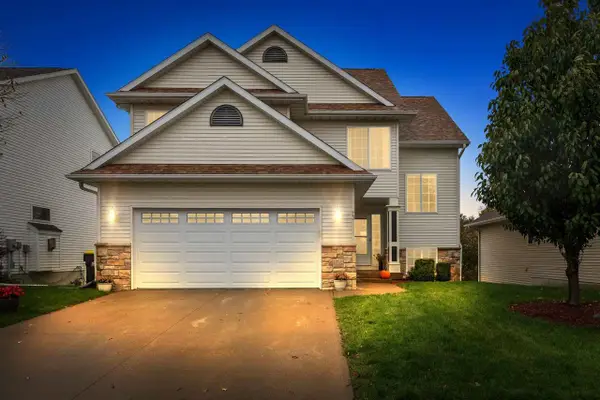 $410,000Active4 beds 3 baths2,497 sq. ft.
73 Charles Dr, Iowa City, IA 52245
MLS# 202606440Listed by: EXP REALTY - New
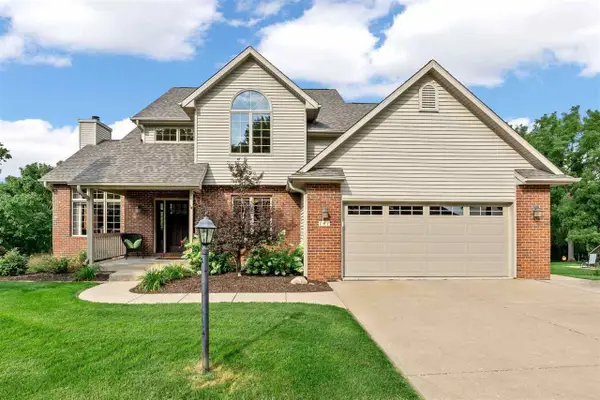 $589,900Active4 beds 4 baths2,681 sq. ft.
741 Arlington Dr, Iowa City, IA 52245
MLS# 202606433Listed by: LEPIC-KROEGER, REALTORS


Protect your home and budget from life's surprises with an Assurant Home Warranty, backed by a partner that supports you through every step of homeownership. Explore Plans.
©2026 Century 21 Real Estate LLC. All rights reserved. CENTURY 21®, the CENTURY 21 Logo and C21® are service marks owned by Century 21 Real Estate LLC. Century 21 Real Estate LLC fully supports the principles of the Fair Housing Act and the Equal Opportunity Act. Each office is independently owned and operated. Listing information is deemed reliable but not guaranteed accurate.