
4764 Rapid Creek Road NE, Iowa City, IA 52245
Local realty services provided by:CENTURY 21 Signature Real Estate
4764 Rapid Creek Road NE,Iowa City, IA 52245
$1,850,000
- 8 Beds
- 8 Baths
- 7,936 sq. ft.
- Single family
- Active
Listed by: julie dancer, kari juhl
Office: lepic-kroeger, realtors
MLS#:202606045
Source:IA_ICAAR
Price summary
- Price:$1,850,000
- Price per sq. ft.:$233.11
About this home
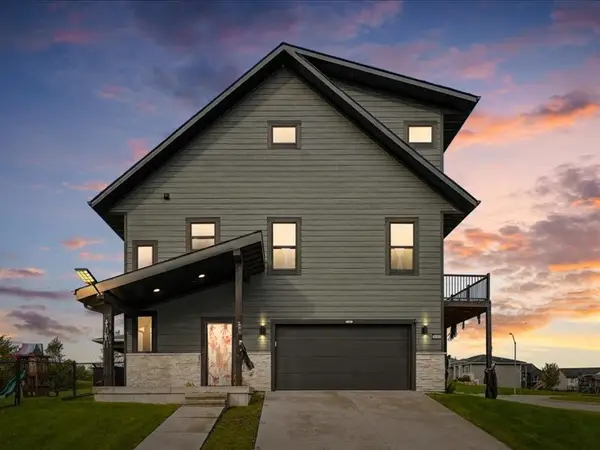
Stunning pond views and peaceful surroundings welcome you to this Scandinavian modern retreat on 1.53 acres. Enjoy sunrise from the east-facing front and sunset across the backyard, just five minutes from town. Built in 2025 by Teagle Construction, it offers 7,936 finished sq ft, 8 bedrooms and 7.5 baths. Soft neutrals, porcelain tile throughout and quartz countertops create a fresh, inviting feel. A spectacular 10' x 6' kitchen island anchors gatherings, while the living room fireplace and floating bench add architectural warmth. Zero-step entry, a main-level primary suite and office, flexible guest/in-law/nanny suite space, LL flex (2nd office, gaming, bdrm) room, finished walkout lower level with theater room to offer space for everyone and everything! Outside, enjoy a 16' x 39' in-ground saltwater pool with steps, 5'10" depth, basketball hoop and pool equipment. Think pool days, outdoor movie nights and fishing in the pond stocked with bass, bluegill, sunfish and perch. A trail follows the woods and fence line. Screened porch, deck, patio, circle drive and deep, heated 3+ car garage with storage complete the retreat. Includes 2 dishwashers, 3 refrigerators, 2 washers, 2 dryers, 2 propane furnaces with dual-zone heating, ceiling fans and LP siding. Expansive space. Modern comfort. A truly beautiful place to exhale....
Contact an agent
Home facts
- Year built:2025
- Subdivision & Development:RAPID CREEK ESTATES
- Listing ID #:202606045
- Added:1 day(s) ago
- Updated:October 12, 2026 at 06:52 PM
Rooms and interior
- Bedrooms:8
- Total bathrooms:8
- Full bathrooms:7
- Half bathrooms:1
- Dining Description:Dining Room/Living Room Combo, On Level M
- Kitchen Description:On Level M
- Living area:7,936 sq. ft.
Structure and exterior
- Year built:2025
- Building area:7,936 sq. ft.
- Lot area:1.53 Acres
- Construction Materials:Frame
Schools
- High school:City
- Middle school:Southeast
- Elementary school:Shimek
Utilities
- Water:Community Well
- Sewer:Private Septic
Finances and disclosures
- Price:$1,850,000
- Price per sq. ft.:$233.11
- Tax amount:$17,276
Features and amenities
- Laundry features:1st Floor, Kitchen Area, Laundry Room, Main
Parking
- Total parking spaces:3
New listings near 4764 Rapid Creek Road NE
- New
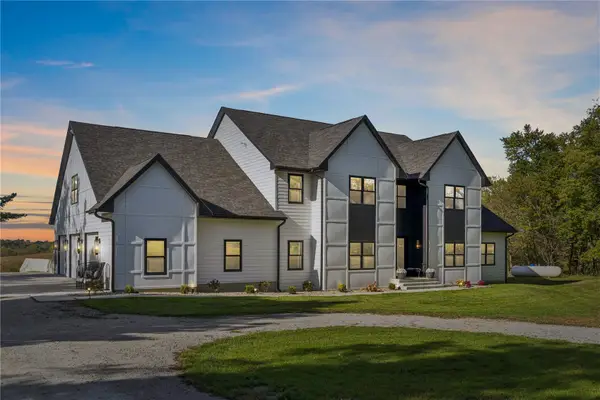 $1,850,000Active8 beds 8 baths7,936 sq. ft.
4764 Rapid Creek Road Ne, Iowa City, IA 52245
MLS# 2607135Listed by: LEPIC-KROEGER, REALTORS - New
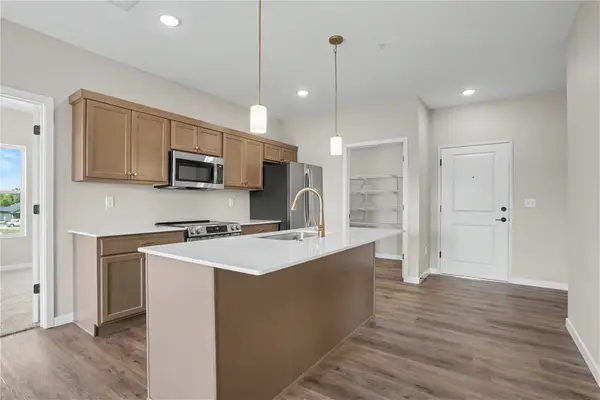 $328,194Active2 beds 2 baths1,147 sq. ft.
4428 Deer Creek Road #201, Iowa City, IA 52246
MLS# 2607137Listed by: NAVIGATE HOMES - New
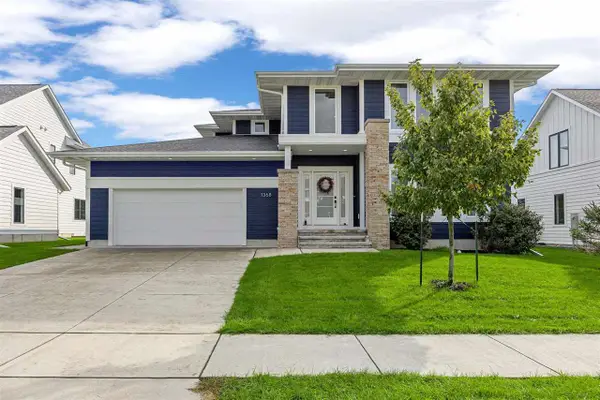 $864,900Active4 beds 4 baths3,476 sq. ft.
1368 Tamarack Trl, Iowa City, IA 52245
MLS# 202606048Listed by: LEPIC-KROEGER, REALTORS - New
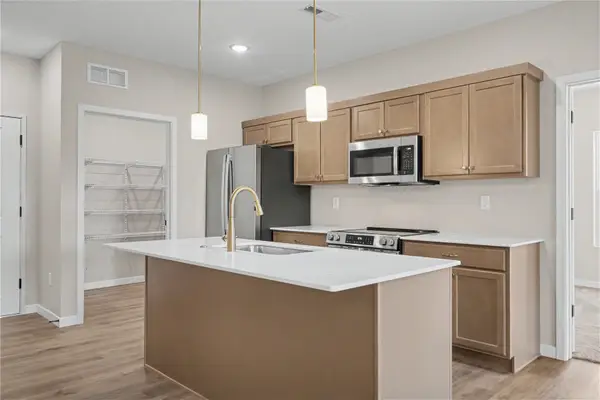 $338,494Active2 beds 2 baths1,147 sq. ft.
4428 Deer Creek Road #302, Iowa City, IA 52246
MLS# 2607127Listed by: NAVIGATE HOMES - New
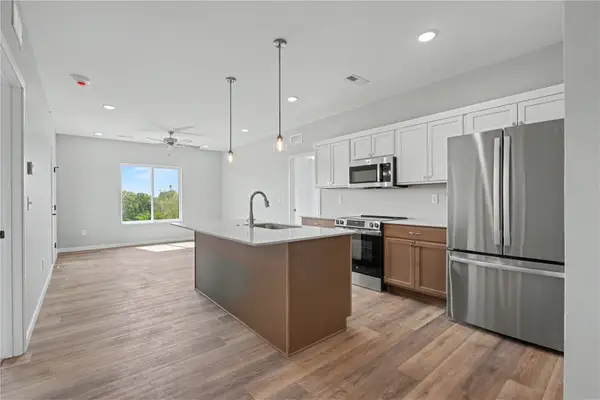 $307,294Active2 beds 2 baths1,050 sq. ft.
4428 Deer Creek Road #303, Iowa City, IA 52246
MLS# 2607128Listed by: NAVIGATE HOMES - New
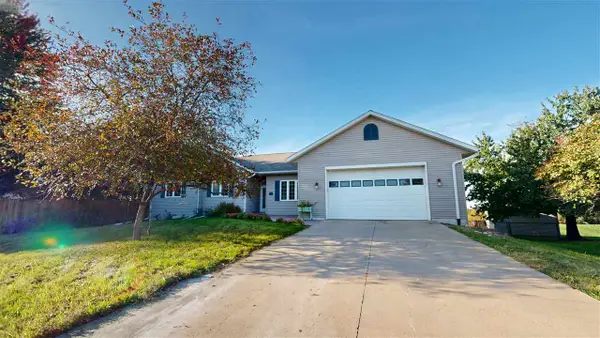 $430,000Active3 beds 4 baths1,860 sq. ft.
60 Goldfinch Cir, Iowa City, IA 52245
MLS# 202606047Listed by: PHOEBE MARTIN REAL ESTATE - New
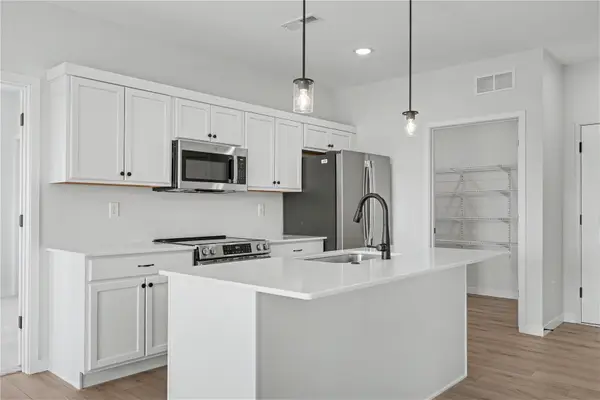 $333,494Active2 beds 2 baths1,147 sq. ft.
4428 Deer Creek Road #301, Iowa City, IA 52246
MLS# 2607126Listed by: NAVIGATE HOMES - New
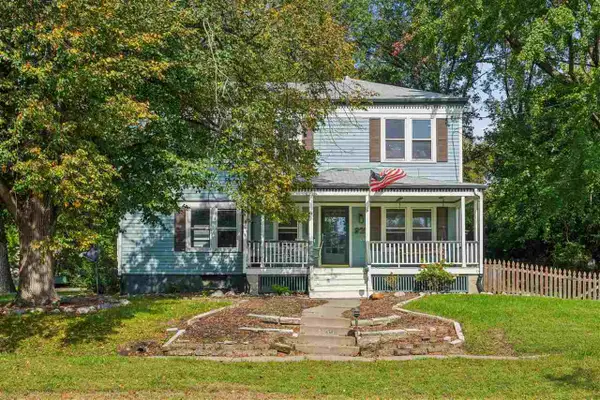 $380,000Active5 beds 3 baths1,944 sq. ft.
920 Ginter Ave, Iowa City, IA 52240
MLS# 202606039Listed by: EPIQUE - New
 $475,000Active5 beds 4 baths2,662 sq. ft.
4187 Barbaro Avenue, Iowa City, IA 52240
MLS# 2607112Listed by: LEPIC-KROEGER, REALTORS


Protect your home and budget from life's surprises with an Assurant Home Warranty, backed by a partner that supports you through every step of homeownership. Explore Plans.
©2026 Century 21 Real Estate LLC. All rights reserved. CENTURY 21®, the CENTURY 21 Logo and C21® are service marks owned by Century 21 Real Estate LLC. Century 21 Real Estate LLC fully supports the principles of the Fair Housing Act and the Equal Opportunity Act. Each office is independently owned and operated. Listing information is deemed reliable but not guaranteed accurate.