
627 3rd Avenue, Iowa City, IA 52240
Local realty services provided by:CENTURY 21 Signature Real Estate
627 3rd Avenue,Iowa City, IA 52240
$240,000
- 2 Beds
- 1 Baths
- 1,021 sq. ft.
- Single family
- Active
Listed by: tracy barkalow
Office: barkalow & associates, realtors
MLS#:202604195
Source:IA_ICAAR
Price summary
- Price:$240,000
- Price per sq. ft.:$235.06
About this home
Perfect one-level living! This beautifully updated 2-bedroom, 1-bath home with a 1-car attached garage offers comfort, convenience, and modern style throughout. The updated kitchen features new cabinetry and stainless steel appliances, while new flooring adds a fresh, cohesive look. A new washer and dryer are also included, making this home truly move-in ready. Step outside and unwind in the private hot tub, perfect for relaxing year-round. With thoughtful updates and everything conveniently located on one floor, this home is an excellent opportunity for first-time buyers, downsizers, or anyone seeking easy, low-maintenance living.
Contact an agent
Home facts
- Year built:1947
- Listing ID #:202604195
- Added:2 day(s) ago
- Updated:July 09, 2026 at 03:30 PM
Rooms and interior
- Bedrooms:2
- Total bathrooms:1
- Full bathrooms:1
- Dining Description:Dining Room Separate, On Level M
- Kitchen Description:On Level M
- Living area:1,021 sq. ft.
Structure and exterior
- Year built:1947
- Building area:1,021 sq. ft.
Schools
- High school:City
- Middle school:Southeast
- Elementary school:Longfellow
Utilities
- Water:City Water
- Sewer:City Sewer
Finances and disclosures
- Price:$240,000
- Price per sq. ft.:$235.06
- Tax amount:$3,084
Features and amenities
- Laundry features:1st Floor, Laundry Room
Parking
- Total parking spaces:1
New listings near 627 3rd Avenue
- New
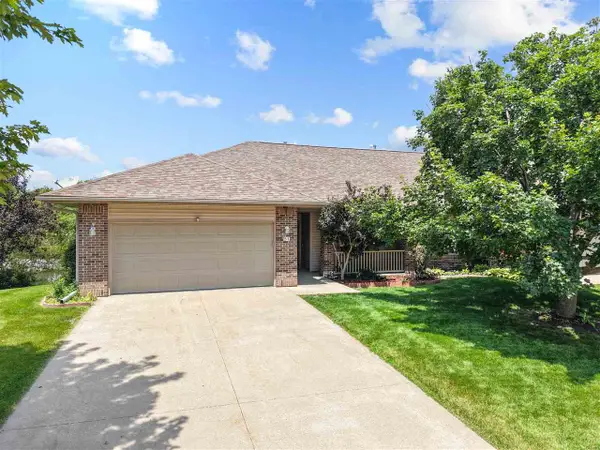 $379,900Active3 beds 3 baths2,222 sq. ft.
51 Montgomery Pl, Iowa City, IA 52240
MLS# 202604248Listed by: LEPIC-KROEGER, REALTORS - New
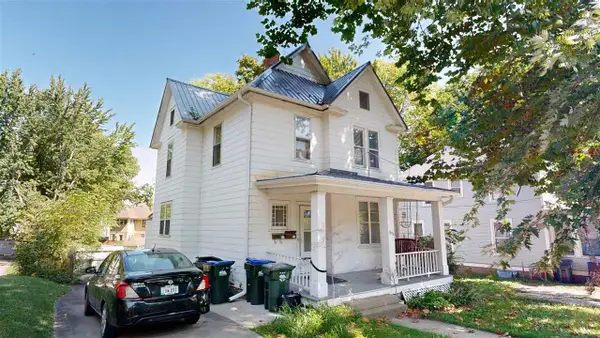 $235,000Active-- beds -- baths
1204 E Burlington St, Iowa City, IA 52240
MLS# 202604249Listed by: PHOEBE MARTIN REAL ESTATE - New
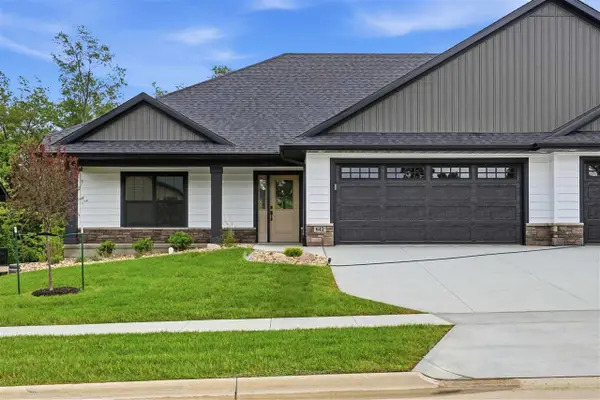 $529,900Active4 beds 3 baths2,562 sq. ft.
642 Maclan Ct, Iowa City, IA 52246
MLS# 202604250Listed by: NAVIGATE HOMES - New
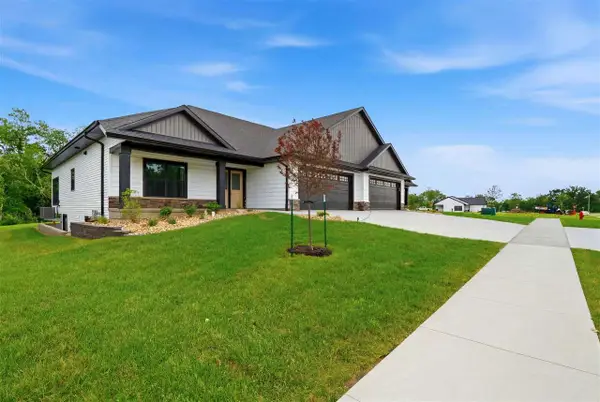 $524,900Active4 beds 3 baths2,562 sq. ft.
640 Maclan Ct, Iowa City, IA 52246
MLS# 202604252Listed by: NAVIGATE HOMES - New
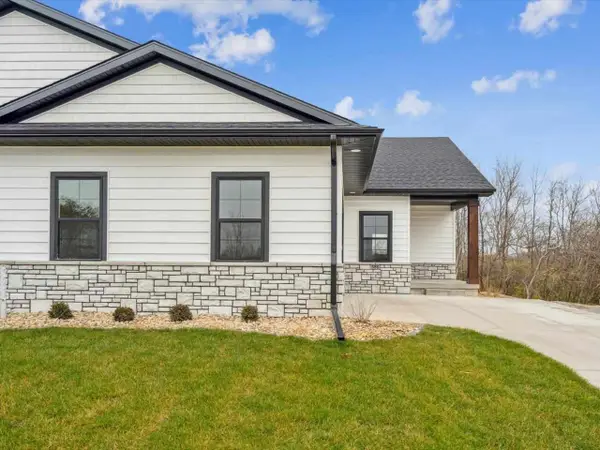 $464,800Active4 beds 3 baths2,077 sq. ft.
586 Maclan Cir, Iowa City, IA 52246
MLS# 202604255Listed by: NAVIGATE HOMES - New
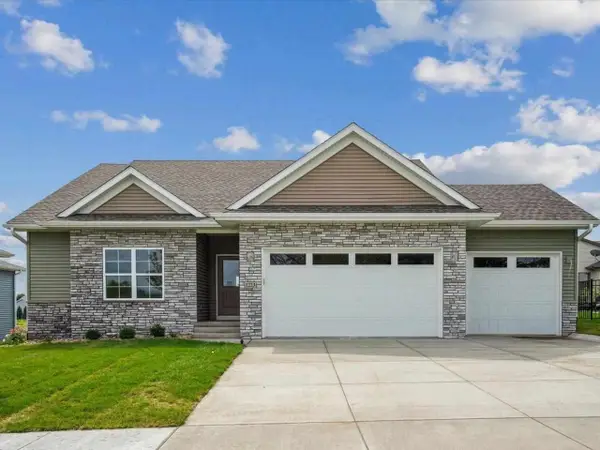 $519,800Active5 beds 3 baths2,553 sq. ft.
1223 Covered Wagon Dr, Iowa City, IA 52240
MLS# 202604256Listed by: NAVIGATE HOMES - New
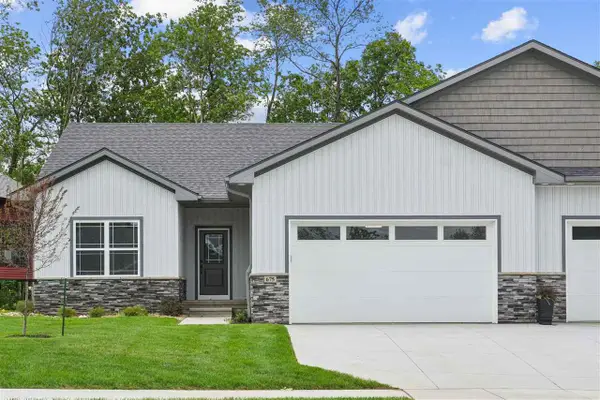 $534,900Active3 beds 3 baths2,266 sq. ft.
675 Maclan Ct, Iowa City, IA 52246
MLS# 202604245Listed by: NAVIGATE HOMES - New
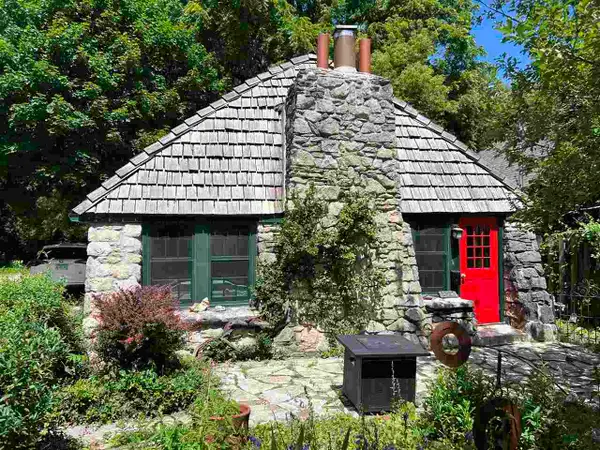 $275,000Active2 beds 1 baths1,200 sq. ft.
1322 Muscatine Ave, Iowa City, IA 52240
MLS# 202604239Listed by: PHOEBE MARTIN REAL ESTATE - New
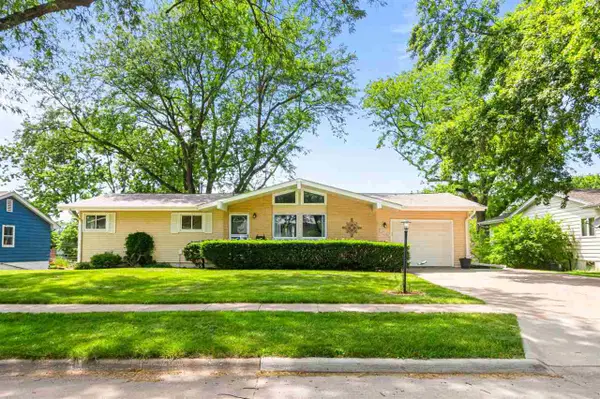 $425,000Active3 beds 2 baths2,064 sq. ft.
405 Koser Ave, Iowa City, IA 52246
MLS# 202604222Listed by: URBAN ACRES REAL ESTATE CORRIDOR - New
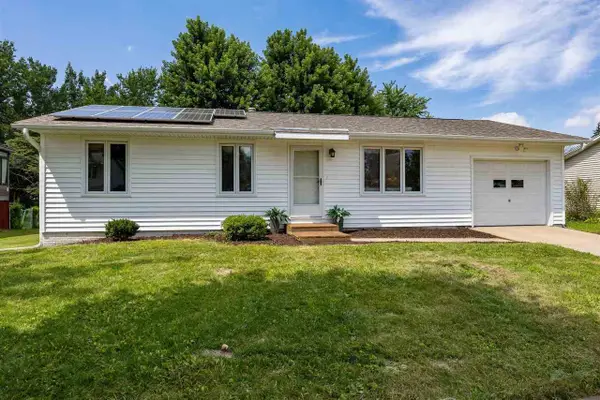 $250,000Active3 beds 1 baths1,607 sq. ft.
934 Sandusky Drive, Iowa City, IA 52245
MLS# 202604224Listed by: LEPIC-KROEGER, REALTORS


Protect your home and budget from life's surprises with an Assurant Home Warranty, backed by a partner that supports you through every step of homeownership. Explore Plans.
©2026 Century 21 Real Estate LLC. All rights reserved. CENTURY 21®, the CENTURY 21 Logo and C21® are service marks owned by Century 21 Real Estate LLC. Century 21 Real Estate LLC fully supports the principles of the Fair Housing Act and the Equal Opportunity Act. Each office is independently owned and operated. Listing information is deemed reliable but not guaranteed accurate.