
649 Tipperary Rd., Iowa City, IA 52246
Local realty services provided by:CENTURY 21 Signature Real Estate
649 Tipperary Rd.,Iowa City, IA 52246
$399,000
- 3 Beds
- 3 Baths
- 2,101 sq. ft.
- Single family
- Active
Listed by: phoebe martin, allison hall
Office: phoebe martin real estate
MLS#:202605724
Source:IA_ICAAR
Price summary
- Price:$399,000
- Price per sq. ft.:$189.91
About this home
Welcome to this lovely ranch home on the West side of Iowa City with large private backyard. The large living room greets you as you walk in the house with great views of the lush backyard. Get cozy as fall approaches with the gas fireplace in the living room. The dining room opens to the upper deck, so perfect for your morning tea. A roomy kitchen allows plenty of space for a breakfast nook or extra prep tables complete with a large pantry which leads to the oversized 2 car garage. Enjoy 3 bedrooms and 2 bathrooms on the main. Hardwood floors in the common area and carpet in the bedrooms. The primary bedroom on the main has a full bath and walk in closet. Downstairs offers an open floorplan with great windows and natural light. The space is currently set up as a music room on one side and an office/workout room on the other with a full bath. The versitle space is sure to be able to meet your needs. This home really allows everyone to enjoy their own hobbies without over crowding each other. The lower level could be made to have a bedroom. Easy access to Coralville, Downtown IC and UIHC. All appliances convey. Please allow 48 hrs notice for all offers, property is an estate sale....
Contact an agent
Home facts
- Year built:2001
- Subdivision & Development:Galway Hills
- Listing ID #:202605724
- Added:1 day(s) ago
- Updated:September 25, 2026 at 03:55 AM
Rooms and interior
- Bedrooms:3
- Total bathrooms:3
- Full bathrooms:3
- Dining Description:Dining Room L shaped, On Level M
- Kitchen Description:On Level M
- Living area:2,101 sq. ft.
Structure and exterior
- Year built:2001
- Building area:2,101 sq. ft.
- Lot area:0.23 Acres
- Construction Materials:Frame
Schools
- High school:West
- Middle school:Northwest
- Elementary school:Borlaug
Utilities
- Water:City Water
- Sewer:City Sewer
Finances and disclosures
- Price:$399,000
- Price per sq. ft.:$189.91
- Tax amount:$6,072
Features and amenities
- Laundry features:Basement, Hall
Parking
- Total parking spaces:2
New listings near 649 Tipperary Rd.
- New
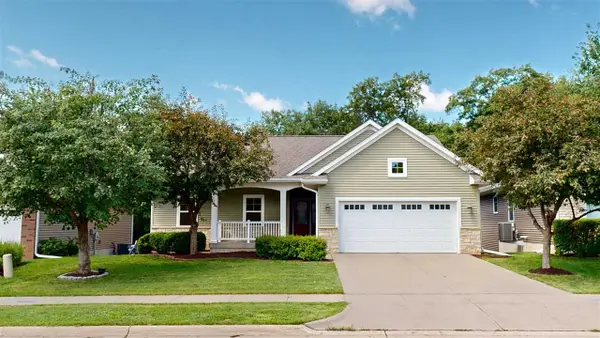 $519,000Active4 beds 4 baths2,511 sq. ft.
985 Ryan Ct, Iowa City, IA 52246
MLS# 202605728Listed by: PHOEBE MARTIN REAL ESTATE - New
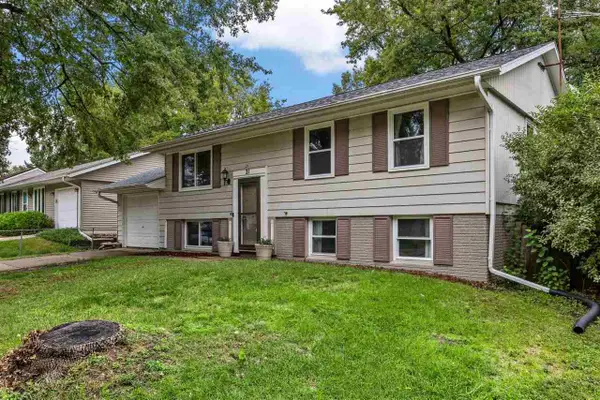 $235,000Active4 beds 2 baths1,488 sq. ft.
21 Regal Ln, Iowa City, IA 52240
MLS# 202605730Listed by: URBAN ACRES REAL ESTATE - New
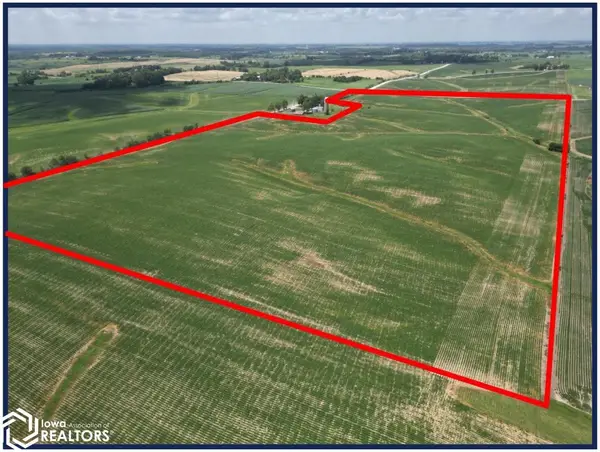 $854,100Active-- beds -- baths
Wapsi Ave Ne, Iowa City, IA 52240
MLS# 6343053Listed by: GROWTHLAND REALTY - New
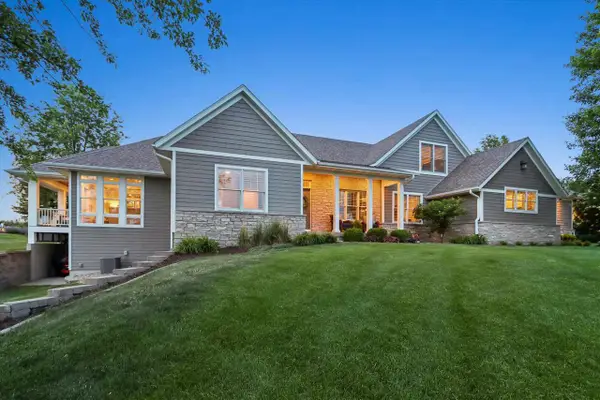 $1,195,000Active6 beds 4 baths5,351 sq. ft.
3738 Lacina Dr SW, Iowa City, IA 52240
MLS# 202605721Listed by: URBAN ACRES REAL ESTATE - New
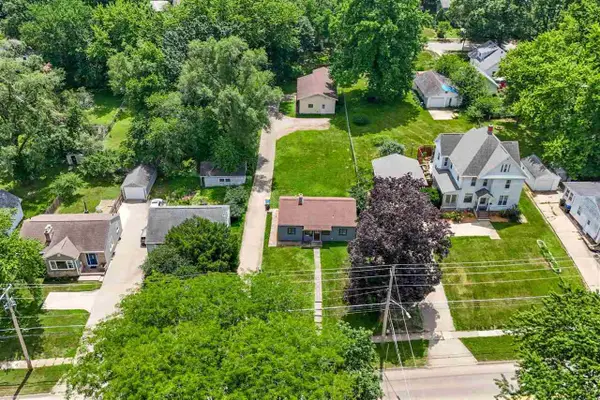 $272,000Active3 beds 1 baths864 sq. ft.
1303 Kirkwood Avenue, Iowa City, IA 52240
MLS# 202605722Listed by: BLANK & MCCUNE REAL ESTATE - New
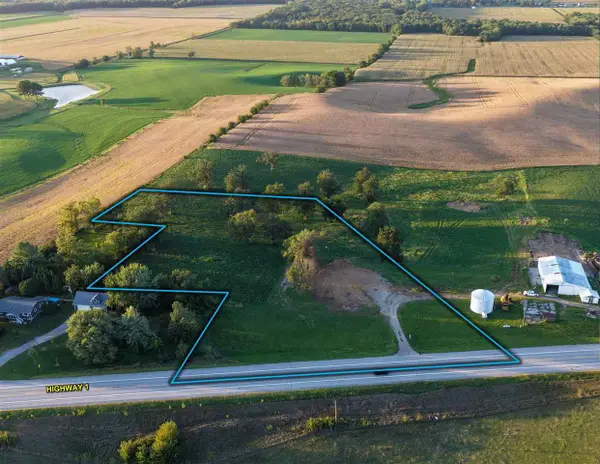 $299,900Active4 Acres
2502 Highway 1 SW, Iowa City, IA 52240
MLS# 202605717Listed by: KALONA REALTY, INC. - New
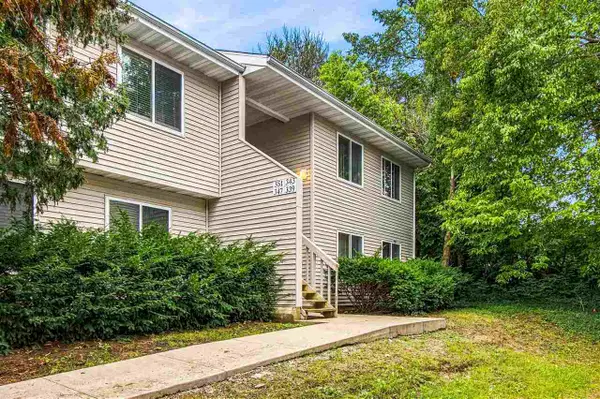 $134,900Active2 beds 1 baths896 sq. ft.
339 Willowind Pl., Iowa City, IA 52246
MLS# 202605718Listed by: URBAN ACRES REAL ESTATE - New
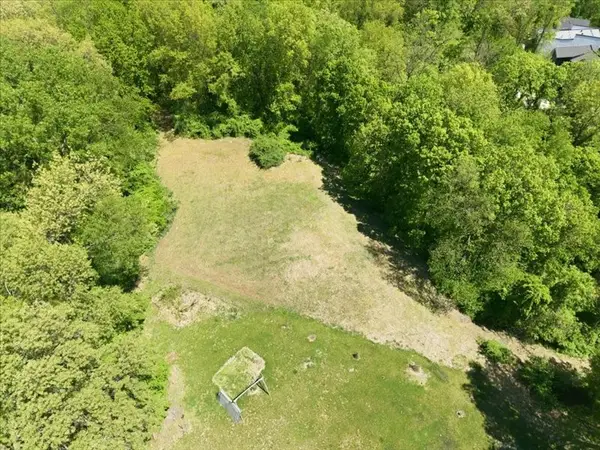 $399,900Active-- beds -- baths
3930 West Overlook Road, Iowa City, IA 52240
MLS# 2606702Listed by: LEPIC-KROEGER, REALTORS  $185,000Pending2 beds 2 baths1,325 sq. ft.
1146 Mormon Trek Blvd, Iowa City, IA 52246
MLS# 202605614Listed by: SKOGMAN REALTY CO.


Protect your home and budget from life's surprises with an Assurant Home Warranty, backed by a partner that supports you through every step of homeownership. Explore Plans.
©2026 Century 21 Real Estate LLC. All rights reserved. CENTURY 21®, the CENTURY 21 Logo and C21® are service marks owned by Century 21 Real Estate LLC. Century 21 Real Estate LLC fully supports the principles of the Fair Housing Act and the Equal Opportunity Act. Each office is independently owned and operated. Listing information is deemed reliable but not guaranteed accurate.