
710 West Side Dr, Iowa City, IA 52246
Local realty services provided by:CENTURY 21 Signature Real Estate
Listed by: mack pilarczyk, thuy nguyen
Office: real broker, llc.
MLS#:2604762
Source:IA_CRAAR
Price summary
- Price:$235,000
- Price per sq. ft.:$151.61
- Monthly HOA dues:$250
About this home
Premium townhome on the west side of Iowa City close to walking trails, parks, and UIHC. Upgraded kitchen with gas stove, refrigerator, an extra built in coffee/breakfast bar with 2nd sink. 2 spacious and bright bedrooms on the upper level with a full bathroom. The main level has an open floor plan with a cozy fireplace and newer carpets. The kitchen area opens to a deck. Laundry, additional storage, and a 2 car garage.
Contact an agent
Home facts
- Year built:1997
- Listing ID #:2604762
- Added:8 day(s) ago
- Updated:July 11, 2026 at 07:18 PM
Rooms and interior
- Bedrooms:2
- Total bathrooms:2
- Full bathrooms:1
- Half bathrooms:1
- Kitchen Description:Dishwasher, Microwave, Range, Refrigerator
- Basement:Yes
- Basement Description:Concrete, Partial
- Living area:1,550 sq. ft.
Heating and cooling
- Heating:Gas
- Central air:Yes
Structure and exterior
- Year built:1997
- Building area:1,550 sq. ft.
- Construction Materials:Brick, Frame
- Exterior Features:Deck
- Levels:2 Story
Schools
- High school:West
- Middle school:Northwest
- Elementary school:Horn
Utilities
- Water:Public
Finances and disclosures
- Price:$235,000
- Price per sq. ft.:$151.61
- Tax amount:$3,610
Features and amenities
- Laundry features:Dryer, Washer
Parking
- Parking description:Attached, Garage
- Garage:Yes
- Garage spaces:2
New listings near 710 West Side Dr
- New
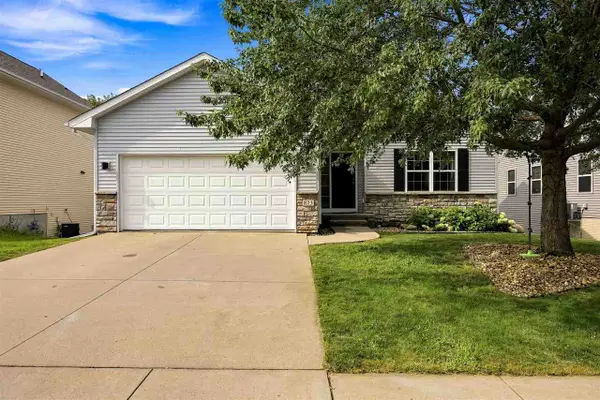 $400,000Active4 beds 3 baths2,481 sq. ft.
823 McCollister Ct, Iowa City, IA 52240
MLS# 202604320Listed by: URBAN ACRES REAL ESTATE - New
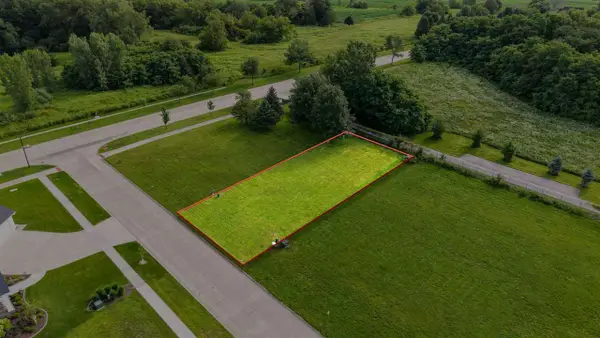 $125,000Active0.24 Acres
1464 Tamarack Trail, Iowa City, IA 52245
MLS# 202604317Listed by: URBAN ACRES REAL ESTATE CORRIDOR - New
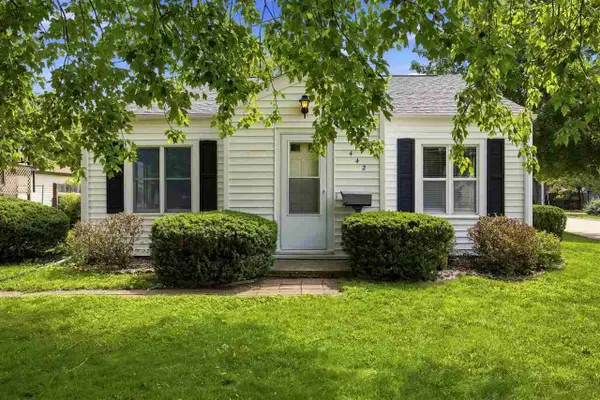 $339,000Active4 beds 2 baths1,872 sq. ft.
442 4th Ave, Iowa City, IA 52245
MLS# 202604319Listed by: PINNACLE REALTY - New
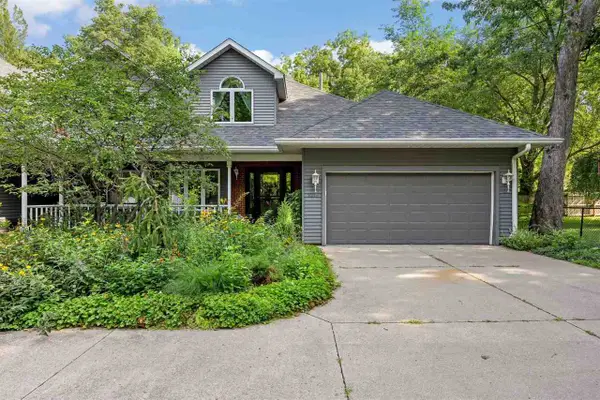 $419,900Active3 beds 4 baths2,899 sq. ft.
1018 Marcy St, Iowa City, IA 52240
MLS# 202604312Listed by: URBAN ACRES REAL ESTATE - New
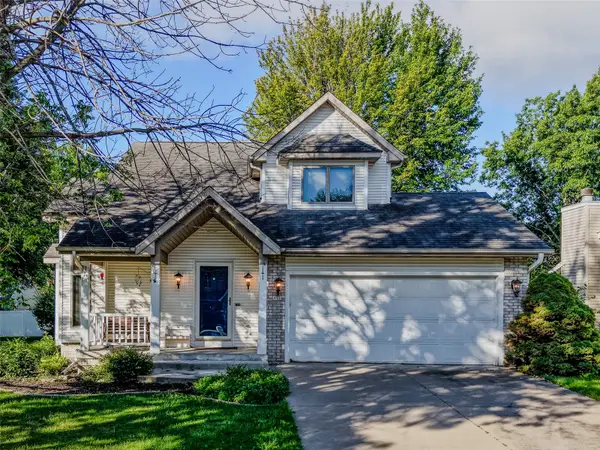 $425,000Active4 beds 4 baths2,410 sq. ft.
45 Heron Circle, Iowa City, IA 52245
MLS# 2604940Listed by: EDGE REALTY GROUP, INC - New
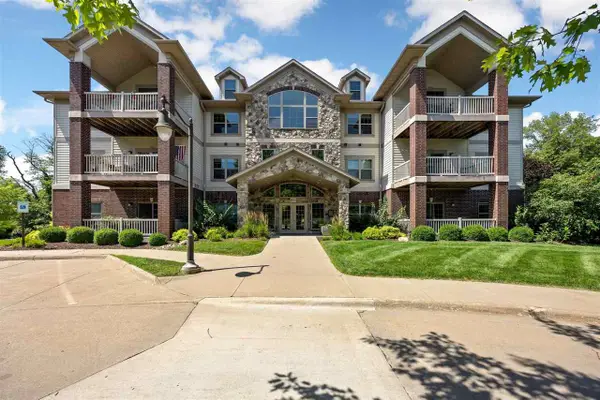 $342,000Active2 beds 2 baths1,526 sq. ft.
852 Foster Rd, Iowa City, IA 52245
MLS# 202604308Listed by: BLANK & MCCUNE REAL ESTATE - New
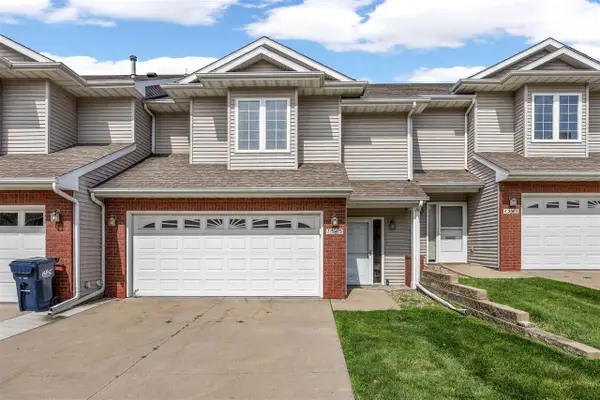 $299,500Active3 beds 4 baths2,300 sq. ft.
1545 McKinley Pl, Iowa City, IA 52246
MLS# 202604285Listed by: LEPIC-KROEGER, REALTORS - New
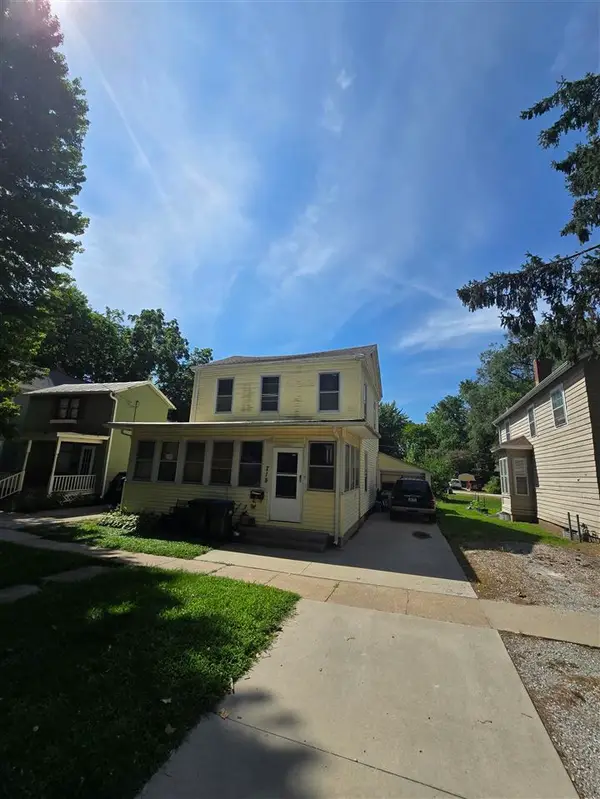 $150,000Active3 beds 2 baths1,432 sq. ft.
715 E Davenport St, Iowa City, IA 52245
MLS# 202604277Listed by: KELLER WILLIAMS LEGACY GROUP - New
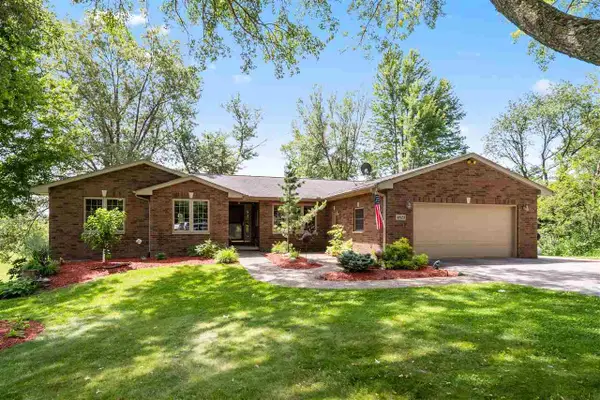 $750,000Active3 beds 3 baths2,902 sq. ft.
4823 NE Rapid Creek Rd, Iowa City, IA 52240
MLS# 202604271Listed by: LEPIC-KROEGER, REALTORS - New
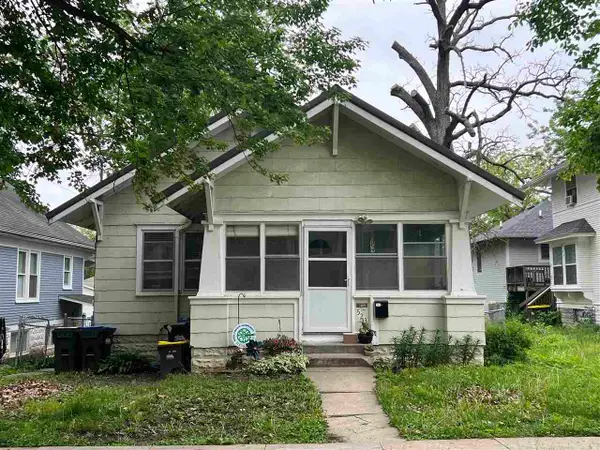 $259,000Active-- beds 2 baths
523 S Lucas St, Iowa City, IA 52240
MLS# 202604264Listed by: PHOEBE MARTIN REAL ESTATE


Protect your home and budget from life's surprises with an Assurant Home Warranty, backed by a partner that supports you through every step of homeownership. Explore Plans.
©2026 Century 21 Real Estate LLC. All rights reserved. CENTURY 21®, the CENTURY 21 Logo and C21® are service marks owned by Century 21 Real Estate LLC. Century 21 Real Estate LLC fully supports the principles of the Fair Housing Act and the Equal Opportunity Act. Each office is independently owned and operated. Listing information is deemed reliable but not guaranteed accurate.