
950 Kyle Dr NE, Iowa City, IA 52240
Local realty services provided by:CENTURY 21 Signature Real Estate
950 Kyle Dr NE,Iowa City, IA 52240
$495,000
- 4 Beds
- 2 Baths
- - sq. ft.
- Single family
- Sold
Listed by: julie dancer
Office: lepic-kroeger, realtors
MLS#:202604126
Source:IA_ICAAR
Sorry, we are unable to map this address
Price summary
- Price:$495,000
About this home
Nestled on a wooded private lot, this beautifully maintained ranch walk-out offers the perfect combination of living in the woods while remaining conveniently in town. From the moment you step inside, the home radiates warmth with hardwood floors, a cozy color palette, & a level of meticulous care that is evident in every single corner. The heart of the home centers around a gorgeous stone fireplace that brings nature & comfort in. For casual dining, the bright eat-in kitchen flows effortlessly out to a cozy screened porch, creating the ultimate sanctuary for morning coffee or peaceful evenings. The main level features a highly functional layout that maximizes both living space & utility, w/ closets throughout. Downstairs, the expansive walk-out basement provides even more impressive storage solutions alongside a nice recreation room. This LL entertainment hub comes equipped w/ a fun wet bar, making a great spot for hosting game nights or watching movies. Stepping outside, you will find an expansive outdoor patio that is ideal for summer barbecues, surrounded by mature trees and ultimate privacy. Complete with four spacious bedrooms, two full bathrooms, and so much more!...
Contact an agent
Home facts
- Year built:1987
- Subdivision & Development:Prairie View Estates Pt 1
- Listing ID #:202604126
- Added:70 day(s) ago
- Updated:September 10, 2026 at 07:05 AM
Rooms and interior
- Bedrooms:4
- Total bathrooms:2
- Full bathrooms:2
- Dining Description:Dining Room/Living Room Combo, On Level M
- Kitchen Description:On Level M
Structure and exterior
- Year built:1987
- Construction Materials:Frame
Schools
- High school:City
- Middle school:Southeast
- Elementary school:Shimek
Utilities
- Water:Community Well
- Sewer:Private Septic
Finances and disclosures
- Price:$495,000
- Tax amount:$5,452
Features and amenities
- Laundry features:Laundry Closet, Main
Parking
- Total parking spaces:2
New listings near 950 Kyle Dr NE
 $450,000Pending4 beds 4 baths2,448 sq. ft.
63 Colchester Dr, Iowa City, IA 52245
MLS# 202605461Listed by: LEPIC-KROEGER, REALTORS- New
 $248,994Active1 beds 1 baths690 sq. ft.
4428 Deer Creek Rd, Iowa City, IA 52246
MLS# 202605445Listed by: NAVIGATE HOMES - New
 $895,000Active-- beds -- baths
2432 Petsel Place, Iowa City, IA 52246
MLS# 202605446Listed by: WESTWINDS REAL ESTATE SERVICES, INC. - New
 $328,194Active2 beds 2 baths1,147 sq. ft.
4428 Deer Creek Rd, Iowa City, IA 52246
MLS# 202605448Listed by: NAVIGATE HOMES - New
 $242,740Active1 beds 1 baths690 sq. ft.
4428 Deer Creek Rd, Iowa City, IA 52246
MLS# 202605450Listed by: NAVIGATE HOMES - New
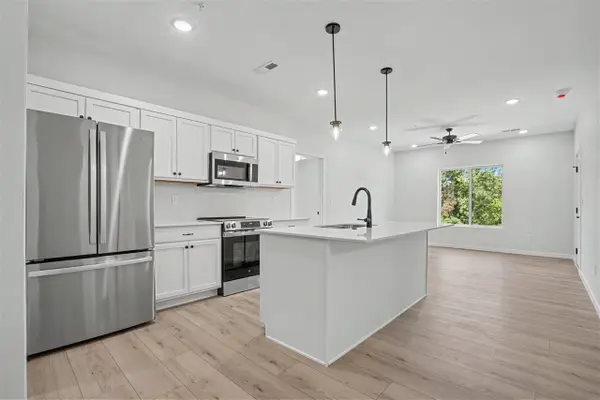 $306,994Active2 beds 2 baths1,050 sq. ft.
4428 Deer Creek Rd, Iowa City, IA 52246
MLS# 202605451Listed by: NAVIGATE HOMES - New
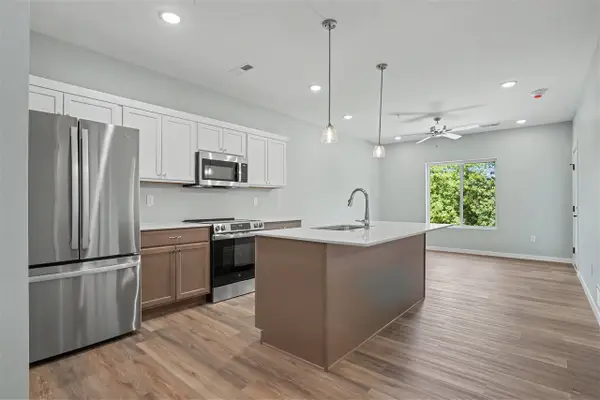 $248,694Active1 beds 1 baths690 sq. ft.
4428 Deer Creek Rd, Iowa City, IA 52246
MLS# 202605454Listed by: NAVIGATE HOMES - New
 $301,994Active2 beds 2 baths1,050 sq. ft.
4428 Deer Creek Rd, Iowa City, IA 52246
MLS# 202605455Listed by: NAVIGATE HOMES - New
 $333,194Active2 beds 2 baths1,147 sq. ft.
4428 Deer Creek Rd, Iowa City, IA 52246
MLS# 202605456Listed by: NAVIGATE HOMES - New
 $253,994Active1 beds 1 baths690 sq. ft.
4428 Deer Creek Rd, Iowa City, IA 52246
MLS# 202605433Listed by: NAVIGATE HOMES


Protect your home and budget from life's surprises with an Assurant Home Warranty, backed by a partner that supports you through every step of homeownership. Explore Plans.
©2026 Century 21 Real Estate LLC. All rights reserved. CENTURY 21®, the CENTURY 21 Logo and C21® are service marks owned by Century 21 Real Estate LLC. Century 21 Real Estate LLC fully supports the principles of the Fair Housing Act and the Equal Opportunity Act. Each office is independently owned and operated. Listing information is deemed reliable but not guaranteed accurate.