27698 195th Street, Iowa Falls, IA 50126
Local realty services provided by:CENTURY 21 BW Preferred, Inc.
27698 195th Street,Iowa Falls, IA 50126
$140,000
- 4 Beds
- 2 Baths
- - sq. ft.
- Single family
- Active
Listed by: gabby mitchell
Office: oakridge real estate
MLS#:20263440
Source:IA_NEIMLS
Price summary
- Price:$140,000
About this home
Discover the potential of this 2.0 m/l-acre property, ideally located between Eldora and Iowa Falls. This acreage offers 4 bedrooms, 2 bathrooms, and an unfinished attic that provides versatile additional space for future use. Outside, you’ll find an impressive newer 1,100 sq ft metal building, perfect for storage, hobbies, or a workshop. Please note that tillable acres are not included in the sale, and a survey is currently in process. The home is being sold as-is in its current condition, offering a great opportunity to make it your own.
Contact an agent
Home facts
- Year built:1922
- Listing ID #:20263440
- Added:4 day(s) ago
- Updated:July 28, 2026 at 11:28 AM
Rooms and interior
- Bedrooms:4
- Total bathrooms:2
- Full bathrooms:2
- Kitchen Description:Free-Standing Range, Refrigerator
- Basement:Yes
- Basement Description:Stone/Rock
Heating and cooling
- Cooling:Central Air
- Heating:Forced Air
- Central air:Yes
Structure and exterior
- Roof:Shingle
- Year built:1922
- Lot area:2 Acres
- Construction Materials:Vinyl Siding
Schools
- High school:South Hardin Schools
- Middle school:South Hardin Schools
- Elementary school:South Hardin Schools - ENP Elementary
Utilities
- Water:Private Well
- Sewer:Septic Tank
Finances and disclosures
- Price:$140,000
- Tax amount:$2,271
Parking
- Parking description:3 Or More Stalls, Detached Garage
- Carport spaces:2
New listings near 27698 195th Street
- New
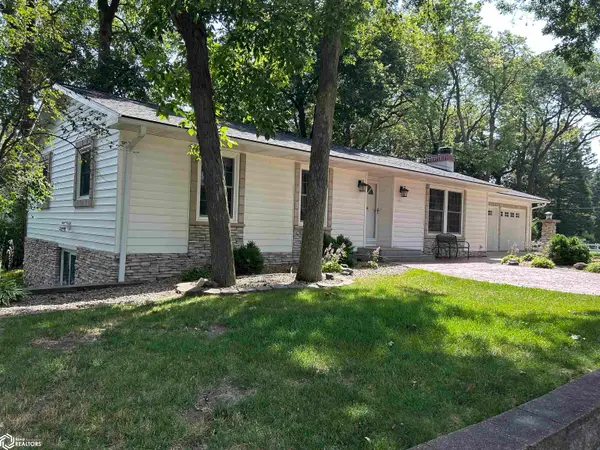 $320,000Active3 beds 2 baths1,408 sq. ft.
2408 River Oaks, Iowa Falls, IA 50126
MLS# 6340855Listed by: JENNINGS REAL ESTATE - New
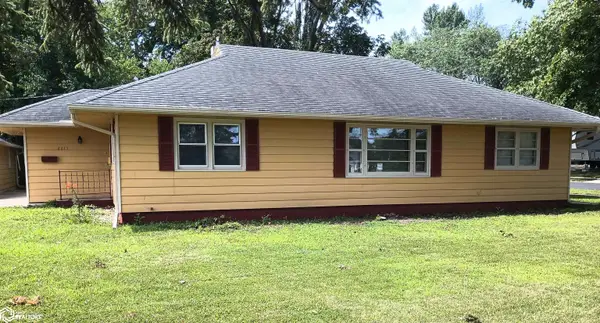 $164,900Active3 beds 2 baths1,376 sq. ft.
2217 Washington, Iowa Falls, IA 50126
MLS# 6340785Listed by: KRUKOW REAL ESTATE - New
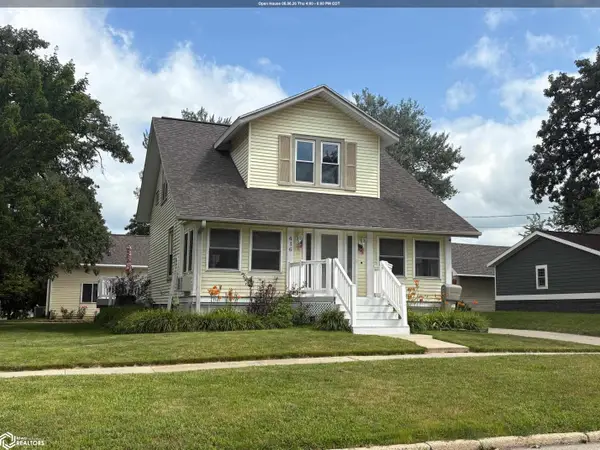 $299,000Active3 beds 3 baths2,132 sq. ft.
416 Union Street, Iowa Falls, IA 50126
MLS# 6340762Listed by: FERRIS REAL ESTATE - New
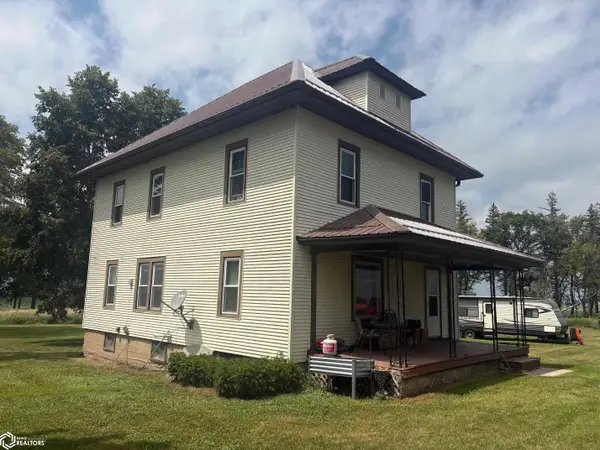 $225,000Active3.49 Acres
17859 Oo Avenue, Iowa Falls, IA 50126
MLS# 6340635Listed by: FERRIS REAL ESTATE - New
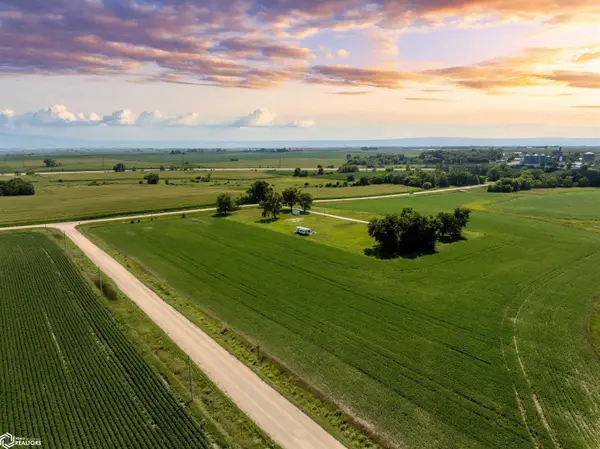
 $119,000Active5.97 Acres
26153 Highway D35, Iowa Falls, IA 50126
MLS# 6340505Listed by: FERRIS REAL ESTATE 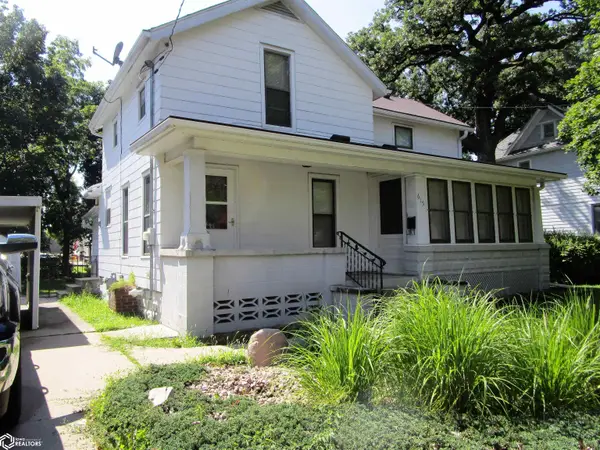 $89,900Active3 beds 1 baths1,444 sq. ft.
615 Fremont, Iowa Falls, IA 50126
MLS# 6340255Listed by: HOMESTEAD REALTY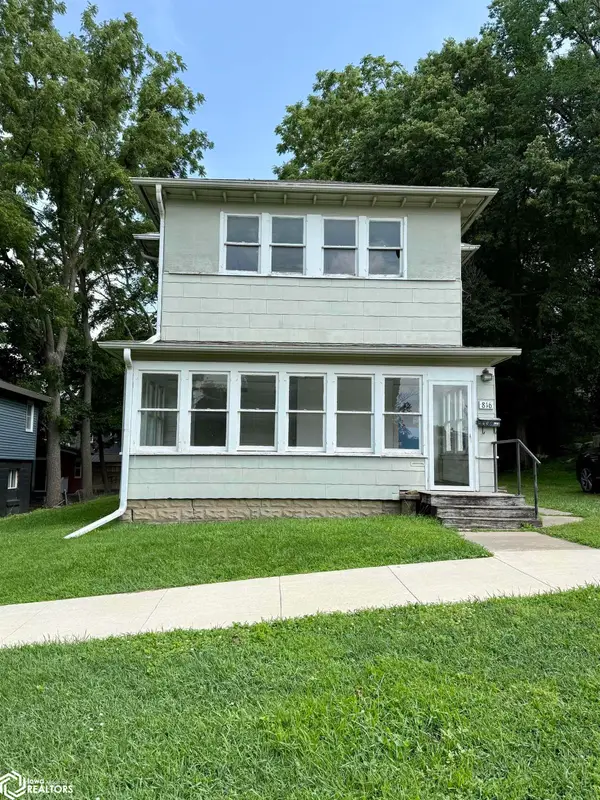 $37,500Active1 beds 1 baths1,278 sq. ft.
816 Rocksylvania Avenue, Iowa Falls, IA 50126
MLS# 6339944Listed by: JENNINGS REAL ESTATE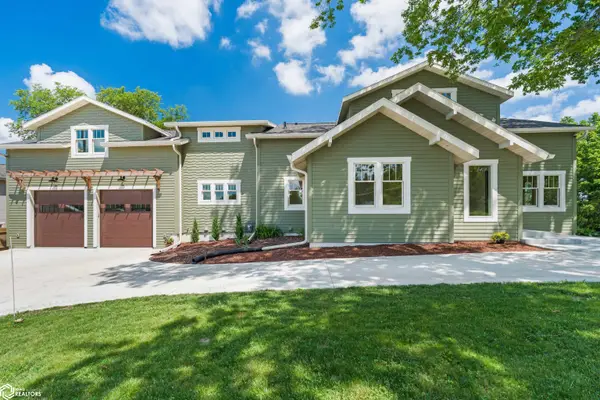 $769,900Active4 beds 5 baths4,958 sq. ft.
710 Park Avenue, Iowa Falls, IA 50126
MLS# 6339923Listed by: HOMESTEAD REALTY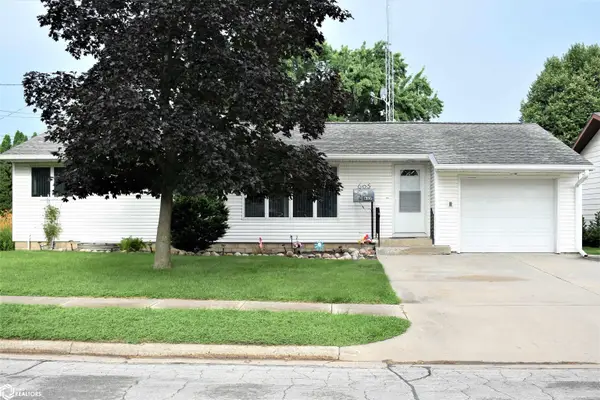 $154,900Pending2 beds 2 baths1,648 sq. ft.
605 Dale Drive, Iowa Falls, IA 50126
MLS# 6339909Listed by: HOMESTEAD REALTY


Protect your home and budget from life's surprises with an Assurant Home Warranty, backed by a partner that supports you through every step of homeownership. Explore Plans.
©2026 Century 21 Real Estate LLC. All rights reserved. CENTURY 21®, the CENTURY 21 Logo and C21® are service marks owned by Century 21 Real Estate LLC. Century 21 Real Estate LLC fully supports the principles of the Fair Housing Act and the Equal Opportunity Act. Each office is independently owned and operated. Listing information is deemed reliable but not guaranteed accurate.