
427 N Maple Street, Janesville, IA 50647
Local realty services provided by:CENTURY 21 Signature Real Estate
Listed by: wes gielau
Office: re/max alliance
MLS#:20264409
Source:IA_NEIMLS
Price summary
- Price:$335,000
About this home
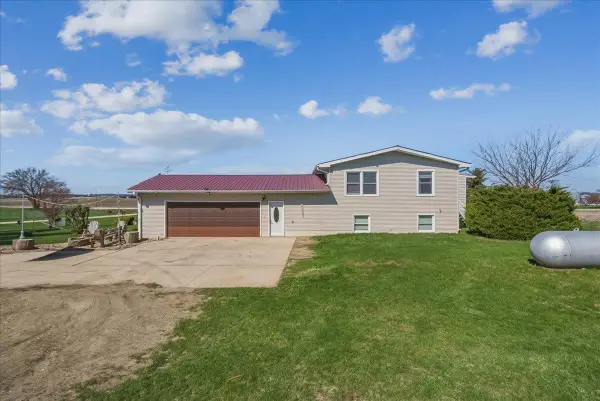
Nature's hidden gem! Welcome to this charming, well maintained split-level home situated on 3.54 private acres in Janesville. Surrounded by mature trees, open lawn, and serene countryside, this property offers a wonderful blend of privacy, comfort, and space to enjoy the outdoors. The inviting 3-bedroom, 1-bath home features bright living spaces enhanced by windows offering lots of natural light and fabulous nature views. The open layout of the kitchen, dining area, and living room creates a warm and functional atmosphere for everyday living and entertaining. Just off the kitchen, the spacious deck offers the perfect setting for morning coffee, or gathering with family and friends while taking in the peaceful surroundings. The finished walk-out lower provides additional living space for family/rec rooms and opens to a welcoming patio—an ideal spot to relax and enjoy nature. An attached two-stall garage adds convenience and storage, while the home’s attractive curb appeal completes the package. Discover this well-cared-for, in town acreage with a country feel and elegant home... this property is worth a look! This gem is located with easy access to Waverly and the metro areas....
Contact an agent
Home facts
- Year built:1966
- Listing ID #:20264409
- Added:25 day(s) ago
- Updated:October 09, 2026 at 05:33 PM
Rooms and interior
- Bedrooms:3
- Total bathrooms:1
- Full bathrooms:1
- Dining Description:Kitchen/Dining Combo
- Bathrooms Description:Tub/Shower
- Kitchen Description:Free-Standing Range, Microwave, Refrigerator
- Basement Description:Block, Partially Finished, Walk-Out Access
Heating and cooling
- Cooling:Ceiling Fan(s), Central Air
- Heating:Forced Air, Propane Rented
- Central air:Yes
Structure and exterior
- Roof:Asphalt
- Year built:1966
- Lot area:3.54 Acres
- Lot Features:Secluded, Wooded
- Construction Materials:Stone, Vinyl Siding
- Exterior Features:Deck, Horses Okay, Hunting on or Near, Patio, Pole Barn
Schools
- High school:Janesville
- Middle school:Janesville
- Elementary school:Janesville
Utilities
- Water:Private Well
- Sewer:Septic Tank
Finances and disclosures
- Price:$335,000
- Tax amount:$5,000
Features and amenities
- Laundry features:2nd Floor, Dryer, Laundry Room, Washer
- Amenities:Ceiling Fan(s)
Parking
- Parking description:Attached Garage, Garage Door Opener, Heated Garage, Workshop in Garage
- Carport spaces:2
New listings near 427 N Maple Street
- New
 $315,000Active3 beds 2 baths
830 Main Street, Janesville, IA 50647
MLS# 20264862Listed by: RE/MAX CONCEPTS - WAVERLY - New
 $595,000Active4 beds 2 baths
8400 Big Woods Rd, Janesville, IA 50647
MLS# 20264768Listed by: RE/MAX CONCEPTS  $317,500Active3 beds 3 baths
411 Pine Street, Janesville, IA 50647
MLS# 20264425Listed by: RE/MAX ALLIANCE $259,999Pending3 beds 3 baths
2805 W Marquis, Janesville, IA 50647
MLS# 20264371Listed by: OAKRIDGE REAL ESTATE $239,000Active2 beds 2 baths
305 Pine Street, Janesville, IA 50647
MLS# 20264348Listed by: MIDTOWN REALTY $530,000Active4 beds 2 baths
9703 Sylvan, Janesville, IA 50647
MLS# 20264287Listed by: RE/MAX CONCEPTS - WAVERLY $224,000Active3 beds 2 baths
313 Sycamore Street, Janesville, IA 50647
MLS# 20264264Listed by: MIDTOWN REALTY $47,500Active0.27 Acres
Lot 2 Sands Avenue, Janesville, IA 50647
MLS# 20263926Listed by: RE/MAX CONCEPTS $47,500Active0.23 Acres
Lot 3 Sands Avenue, Janesville, IA 50647
MLS# 20263928Listed by: RE/MAX CONCEPTS


Protect your home and budget from life's surprises with an Assurant Home Warranty, backed by a partner that supports you through every step of homeownership. Explore Plans.
©2026 Century 21 Real Estate LLC. All rights reserved. CENTURY 21®, the CENTURY 21 Logo and C21® are service marks owned by Century 21 Real Estate LLC. Century 21 Real Estate LLC fully supports the principles of the Fair Housing Act and the Equal Opportunity Act. Each office is independently owned and operated. Listing information is deemed reliable but not guaranteed accurate.