1144 Hawley Street, Jesup, IA 50648
Local realty services provided by:CENTURY 21 BW Preferred, Inc.
1144 Hawley Street,Jesup, IA 50648
$414,900
- 5 Beds
- 3 Baths
- - sq. ft.
- Single family
- Active
Listed by: kelly walton
Office: ohl iowa realty, inc
MLS#:20263451
Source:IA_NEIMLS
Price summary
- Price:$414,900
About this home
More photos to come! Set on 1.14 acres in an established Jesup neighborhood, this spacious 5-bedroom, 2.5-bath home offers a combination of indoor and outdoor space that is hard to find within city limits. Inside, abundant natural light complements the hardwood flooring, oak trim, and woodwork. Recent improvements include new shingles, new carpet in all carpeted areas, new luxury vinyl tile in each bathroom, and fresh interior updates. The insulated, partially finished basement adds flexible space and generous storage. The park-like backyard is one of the property’s defining features, with mature trees, natural landscaping, three raised limestone garden beds, and plenty of room for gardening, recreation, entertaining, and outdoor living. Two covered porches provide welcoming places to gather or relax, with large storage areas beneath them. All major appliances stay, including the gas range, microwave, oversized refrigerator and freezer, washer, and dryer. Additional features include an automatic standby generator serving essential household circuits, a water softener, reverse-osmosis drinking-water system, active radon mitigation, and plumbing for central vacuum. With five bedrooms, 1.14 acres, substantial recent improvements, and a mature in-town setting, this home offers space, character, and practical features rarely found together in Jesup. Schedule your private showing today....
Contact an agent
Home facts
- Year built:1989
- Listing ID #:20263451
- Added:4 day(s) ago
- Updated:July 28, 2026 at 08:47 PM
Rooms and interior
- Bedrooms:5
- Total bathrooms:3
- Full bathrooms:2
- Half bathrooms:1
- Dining Description:Dining Room Separate
- Bathrooms Description:Master Bath
- Kitchen Description:Built-In Oven, Dishwasher, Disposal, Microwave, Refrigerator
- Basement:Yes
- Basement Description:Concrete, Partially Finished, Radon Mitigation System
Heating and cooling
- Cooling:Central Air
- Central air:Yes
Structure and exterior
- Roof:Asphalt, Shingle
- Year built:1989
- Lot area:1.14 Acres
- Construction Materials:Aluminum Siding
- Exterior Features:Garden, Patio, Porch
Schools
- High school:Jesup
- Middle school:Jesup
- Elementary school:Jesup
Finances and disclosures
- Price:$414,900
- Tax amount:$5,492
Features and amenities
- Laundry features:1st Floor, Dryer, Laundry Room, Washer
- Amenities:Central Vacuum
Parking
- Parking description:2 Stall, Attached Garage
- Carport spaces:2
New listings near 1144 Hawley Street
 $420,000Active4 beds 3 baths
1215 8th Street, Jesup, IA 50648
MLS# 20263236Listed by: RE/MAX CONCEPTS - CEDAR FALLS
 $299,900Active3 beds 2 baths
1135 Main Street, Jesup, IA 50648
MLS# 20263202Listed by: CENTURY 21 SIGNATURE REAL ESTATE - OELWEIN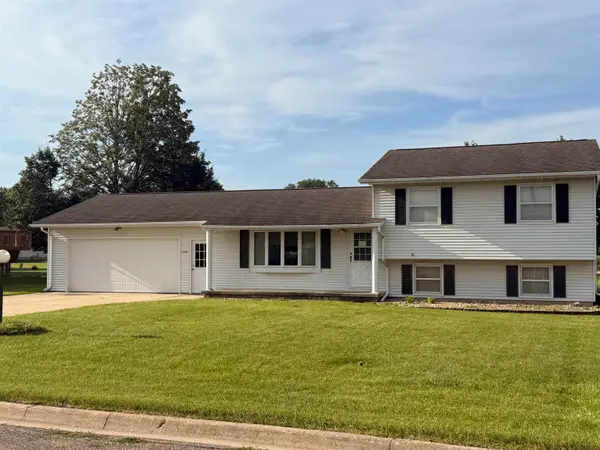 $185,000Pending3 beds 2 baths
1144 Ainsworth Street, Jesup, IA 50648
MLS# 20263197Listed by: RE/MAX CONCEPTS - CEDAR FALLS $230,000Active2 beds 2 baths
435 Church Street, Jesup, IA 50648
MLS# 20263111Listed by: RE/MAX CONCEPTS - CEDAR FALLS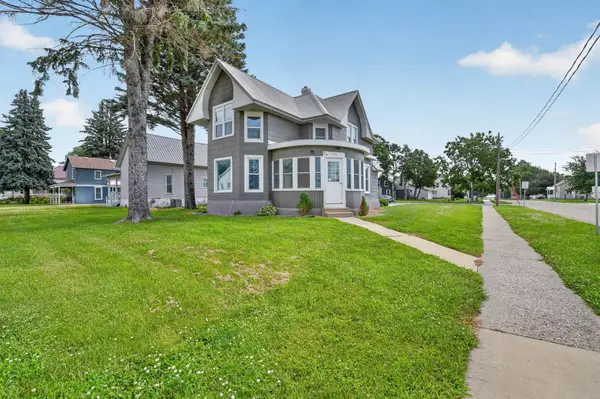 $159,500Active3 beds 2 baths
755 Main Street, Jesup, IA 50648
MLS# 20262981Listed by: OAKRIDGE REAL ESTATE $63,600Active0.3 Acres
Lot 7 Dalton Street, Jesup, IA 50648
MLS# 20262439Listed by: VINE VALLEY REAL ESTATE $157,000Active3 beds 2 baths
1464 6th Street, Jesup, IA 50648
MLS# 20262133Listed by: CENTURY 21 SIGNATURE REAL ESTATE - OELWEIN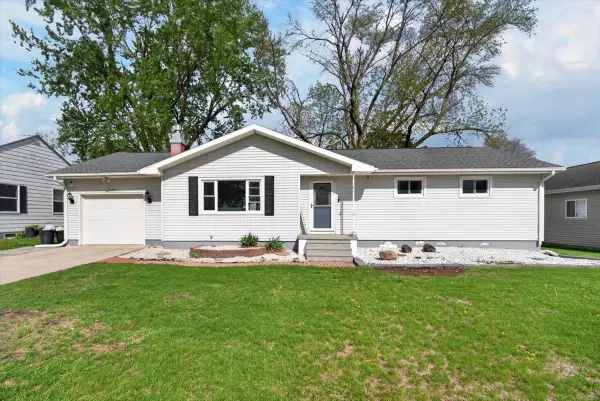 $239,900Pending3 beds 3 baths
1225 5th. Street, Jesup, IA 50648
MLS# 20261798Listed by: RE/MAX CONCEPTS - CEDAR FALLS $360,991Pending3 beds 2 baths
1564 Dalton Street, Jesup, IA 50648
MLS# 20261675Listed by: VINE VALLEY REAL ESTATE


Protect your home and budget from life's surprises with an Assurant Home Warranty, backed by a partner that supports you through every step of homeownership. Explore Plans.
©2026 Century 21 Real Estate LLC. All rights reserved. CENTURY 21®, the CENTURY 21 Logo and C21® are service marks owned by Century 21 Real Estate LLC. Century 21 Real Estate LLC fully supports the principles of the Fair Housing Act and the Equal Opportunity Act. Each office is independently owned and operated. Listing information is deemed reliable but not guaranteed accurate.