514 Purdy Street, Jesup, IA 50648
Local realty services provided by:CENTURY 21 BW Preferred, Inc.
514 Purdy Street,Jesup, IA 50648
$279,000
- 4 Beds
- 1 Baths
- - sq. ft.
- Single family
- Active
Listed by: delaney martin
Office: re/max independence realty
MLS#:20265262
Source:IA_NEIMLS
Price summary
- Price:$279,000
About this home
Enjoy the space and flexibility this home has to offer! Featuring 4 bedrooms, a loft area, and 1 full bathroom, this property offers plenty of room to spread out and make it your own. Garage space is a standout feature with 3 total stalls, 2 attached and 1 detached, providing ample room for vehicles, storage, hobbies, or a workshop. A new roof installed in fall 2025 adds extra peace of mind. With its generous space and versatile layout, this property is full of potential and ready for its next owner!
Contact an agent
Home facts
- Year built:1954
- Listing ID #:20265262
- Added:1 day(s) ago
- Updated:October 29, 2026 at 04:37 PM
Rooms and interior
- Bedrooms:4
- Total bathrooms:1
- Full bathrooms:1
- Dining Description:Dining Room Separate, Eat-In Kitchen, Formal Dining
- Bathrooms Description:Stubbed Bath or Rough In, Tub/Shower
- Kitchen Description:Appliances Negotiable, Built-In Oven, Cooktop, Dishwasher, Disposal, Microwave
- Basement Description:Block, Concrete, Unfinished
Heating and cooling
- Cooling:Central Air
- Heating:Gas
- Central air:Yes
Structure and exterior
- Roof:Shingle
- Year built:1954
- Lot area:0.28 Acres
- Lot Features:Corner Lot
- Construction Materials:Aluminum Siding
- Exterior Features:Breezeway, Patio
Schools
- High school:Jesup
- Middle school:Jesup
- Elementary school:Jesup
Finances and disclosures
- Price:$279,000
- Tax amount:$4,653
Features and amenities
- Laundry features:Lower Level
- Amenities:Ceiling Fan(s), Ceiling Fan/Light
Parking
- Parking description:Attached Garage, Detached Garage
- Carport spaces:3
New listings near 514 Purdy Street
- New
 $539,000Active6 beds 4 baths
155 W Ann Street, Jesup, IA 50648
MLS# 20265272Listed by: EXP REALTY, LLC - New
 $294,900Active3 beds 2 baths
1135 Main Street, Jesup, IA 50648
MLS# 20265186Listed by: BACKES REAL ESTATE - New

 $370,000Active3 beds 3 baths3,248 sq. ft.
1234 10th Street, Jesup, IA 50648
MLS# 2607405Listed by: CENTURY 21 SIGNATURE REAL ESTATE 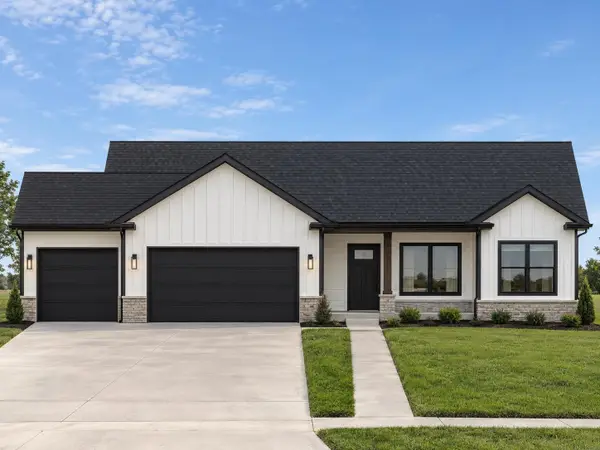 $399,648Pending3 beds 2 baths
1735 Dalton Street, Jesup, IA 50648
MLS# 20265015Listed by: VINE VALLEY REAL ESTATE $401,360Pending4 beds 3 baths
1514 Dalton, Jesup, IA 50648
MLS# 20264914Listed by: VINE VALLEY REAL ESTATE $262,900Active4 beds 2 baths
1225 1st Street, Jesup, IA 50648
MLS# 20264812Listed by: STRUCTURE REAL ESTATE $160,000Active3 beds 1 baths1,402 sq. ft.
815 Ainsworth Street, Jesup, IA 50648
MLS# 155849Listed by: EXCHANGE BROKERS $157,500Pending3 beds 1 baths
1045 6th Street, Jesup, IA 50648
MLS# 20264603Listed by: BACKES REAL ESTATE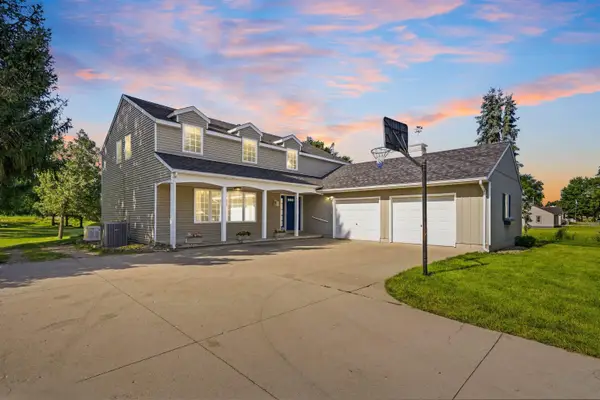 $369,900Active5 beds 3 baths
1144 Hawley Street, Jesup, IA 50648
MLS# 20264416Listed by: OHL IOWA REALTY, INC


Protect your home and budget from life's surprises with an Assurant Home Warranty, backed by a partner that supports you through every step of homeownership. Explore Plans.
©2026 Century 21 Real Estate LLC. All rights reserved. CENTURY 21®, the CENTURY 21 Logo and C21® are service marks owned by Century 21 Real Estate LLC. Century 21 Real Estate LLC fully supports the principles of the Fair Housing Act and the Equal Opportunity Act. Each office is independently owned and operated. Listing information is deemed reliable but not guaranteed accurate.