824 Prospect Street, Jesup, IA 50648
Local realty services provided by:CENTURY 21 Signature Real Estate
Listed by: jennifer bainbridge, karen kayser
Office: re/max concepts
MLS#:20264571
Source:IA_NEIMLS
Price summary
- Price:$249,500
About this home
WELCOME HOME to this well-maintained 4-bedroom, 2-bath split level property situated on a .34-acre lot in Jesup! The main level features a spacious living room, dining area and kitchen. The kitchen has been refreshed with new countertops, backsplash, flooring, lighting, and newer refrigerator. Upstairs you'll find 3 bedrooms with new closet doors and a full bath. The lower level adds even more versatility with either a 4th bedroom, family room, home office or hobby area. There is also a second full bath and storage space. Outside, you'll appreciate the large yard to play or relax. The above-ground pool provides a great spot to cool off while the shed offers additional space for lawn equipment and outdoor items. The front and back decks have been freshly painted. A new front door and new service door to the garage are bonus updates you'll appreciate. The 2-stall garage provides convenient parking to keep your vehicle dry and clean.
Contact an agent
Home facts
- Year built:1974
- Listing ID #:20264571
- Added:1 day(s) ago
- Updated:September 23, 2026 at 02:48 AM
Rooms and interior
- Bedrooms:4
- Total bathrooms:2
- Full bathrooms:2
- Dining Description:Kitchen/Dining Combo
- Bathrooms Description:Separate Shower, Tub/Shower
- Kitchen Description:Dishwasher, Disposal, Free-Standing Range, Microwave, Refrigerator
- Basement:Yes
- Basement Description:Concrete, Crawl Space, Partially Finished
Heating and cooling
- Cooling:Ceiling Fan(s), Central Air
- Heating:Forced Air
- Central air:Yes
Structure and exterior
- Roof:Asphalt, Shingle
- Year built:1974
- Lot area:0.34 Acres
- Lot Features:Level
- Construction Materials:Vinyl Siding
- Exterior Features:Deck
Schools
- High school:Jesup
- Middle school:Jesup
- Elementary school:Jesup
Finances and disclosures
- Price:$249,500
- Tax amount:$3,762
Features and amenities
- Laundry features:Dryer, Lower Level, Washer
- Amenities:Ceiling Fan/Light
Parking
- Parking description:Detached Garage
- Carport spaces:2
New listings near 824 Prospect Street
- New
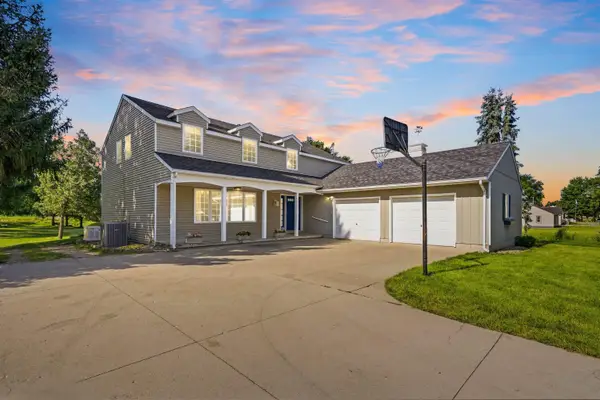 $379,900Active5 beds 3 baths
1144 Hawley Street, Jesup, IA 50648
MLS# 20264416Listed by: OHL IOWA REALTY, INC  $220,000Active3 beds 2 baths
355 7th Street, Jesup, IA 50648
MLS# 20264357Listed by: RE/MAX CONCEPTS $285,000Active3 beds 2 baths
915 Church Street, Jesup, IA 50648
MLS# 20264292Listed by: RE/MAX CONCEPTS $169,900Pending3 beds 1 baths
1135 Ainsworth, Jesup, IA 50648
MLS# 20263964Listed by: BERKSHIRE HATHAWAY HOME SERV $289,900Active5 beds 3 baths
415 Hopkins Street, Jesup, IA 50648
MLS# 20263810Listed by: REALTY ONE GROUP MOVEMENT $389,900Active4 beds 3 baths
1215 8th Street, Jesup, IA 50648
MLS# 20263236Listed by: RE/MAX CONCEPTS
 $299,900Active3 beds 2 baths
1135 Main Street, Jesup, IA 50648
MLS# 20263202Listed by: CENTURY 21 SIGNATURE RE - OELWEIN $230,000Active2 beds 2 baths
435 Church Street, Jesup, IA 50648
MLS# 20263111Listed by: RE/MAX CONCEPTS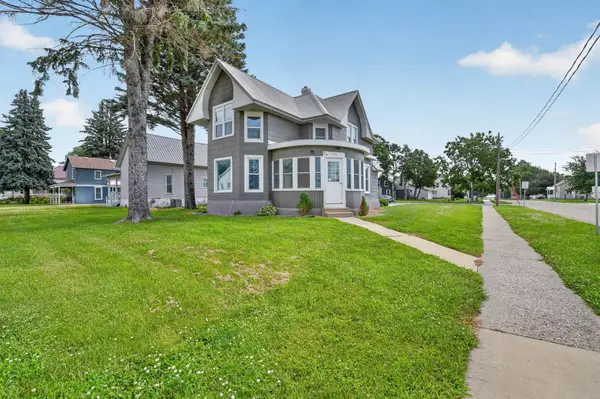 $139,500Active3 beds 2 baths
755 Main Street, Jesup, IA 50648
MLS# 20262981Listed by: OAKRIDGE REAL ESTATE


Protect your home and budget from life's surprises with an Assurant Home Warranty, backed by a partner that supports you through every step of homeownership. Explore Plans.
©2026 Century 21 Real Estate LLC. All rights reserved. CENTURY 21®, the CENTURY 21 Logo and C21® are service marks owned by Century 21 Real Estate LLC. Century 21 Real Estate LLC fully supports the principles of the Fair Housing Act and the Equal Opportunity Act. Each office is independently owned and operated. Listing information is deemed reliable but not guaranteed accurate.