
10324 Hidden Valley Drive, Johnston, IA 50131
Local realty services provided by:CENTURY 21 Signature Real Estate
10324 Hidden Valley Drive,Johnston, IA 50131
$889,900
- 5 Beds
- 5 Baths
- 2,854 sq. ft.
- Single family
- Active
Listed by: marc lee, jill carroll
Office: re/max precision
MLS#:745018
Source:IA_DMAAR
Price summary
- Price:$889,900
- Price per sq. ft.:$311.81
- Monthly HOA dues:$4.17
About this home
All information obtained from seller and public record.
Contact an agent
Home facts
- Year built:2021
- Listing ID #:745018
- Added:93 day(s) ago
- Updated:October 14, 2026 at 07:48 PM
Rooms and interior
- Bedrooms:5
- Total bathrooms:5
- Full bathrooms:1
- Half bathrooms:1
- Flooring:Carpet, Tile
- Dining Description:Dining Area
- Kitchen Description:Built-In Oven, Cooktop, Dishwasher, Microwave, Refrigerator
- Basement:Yes
- Basement Description:Egress Windows, Finished
- Living area:2,854 sq. ft.
Heating and cooling
- Cooling:Central Air
- Heating:Forced Air, Gas, Natural Gas
- Central air:Yes
Structure and exterior
- Roof:Asphalt, Shingle
- Year built:2021
- Building area:2,854 sq. ft.
- Architectural Style:Two Story
- Construction Materials:Stone
- Exterior Features:Covered, Open, Patio
- Foundation Description:Poured
- Levels:2 Story
Utilities
- Water:Public
- Sewer:Public Sewer
Finances and disclosures
- Price:$889,900
- Price per sq. ft.:$311.81
- Tax amount:$12,540
Features and amenities
- Appliances:Built-In Oven, Cooktop, Dishwasher, Microwave, Refrigerator
- Laundry features:Upper Level
- Amenities:Wet Bar, Window Treatments
Parking
- Parking description:Attached, Garage, Three Car Garage
- Garage:Yes
- Garage spaces:3
New listings near 10324 Hidden Valley Drive
- New
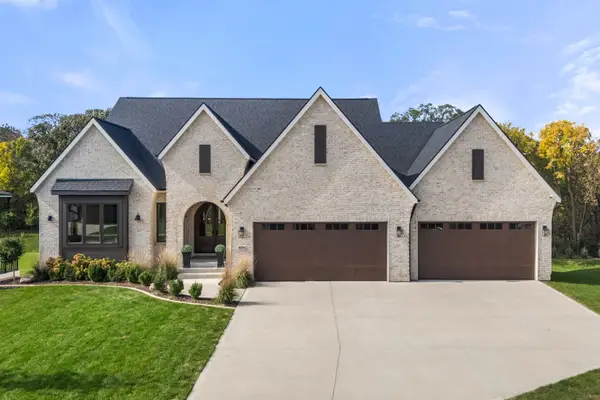 $1,399,999Active4 beds 4 baths2,144 sq. ft.
8036 NW 106th Court, Johnston, IA 50131
MLS# 751219Listed by: RE/MAX PRECISION - New
 $365,000Active3 beds 3 baths1,841 sq. ft.
6633 Monticello Court, Johnston, IA 50131
MLS# 751194Listed by: RE/MAX CONCEPTS - New
 $245,000Active3 beds 3 baths1,380 sq. ft.
6110 Manchester Lane, Johnston, IA 50131
MLS# 751077Listed by: IOWA REALTY BEAVERDALE - New
 $1,300,000Active5 beds 7 baths3,572 sq. ft.
8033 NW 104th Court, Johnston, IA 50131
MLS# 751066Listed by: SPIRE REAL ESTATE - New
 $446,000Active4 beds 3 baths2,368 sq. ft.
5449 Kings Row, Johnston, IA 50131
MLS# 750870Listed by: RE/MAX CONCEPTS - New
 $389,900Active3 beds 2 baths1,410 sq. ft.
9914 Marnewood Drive, Johnston, IA 50131
MLS# 750865Listed by: THE AGENCY DES MOINES - Open Sun, 1 to 3pmNew
 $950,000Active5 beds 5 baths2,322 sq. ft.
8508 Orchard Drive, Johnston, IA 50131
MLS# 750860Listed by: RE/MAX CONCEPTS - New
 $799,900Active5 beds 3 baths1,997 sq. ft.
7337 NW Beaver Drive, Johnston, IA 50131
MLS# 750573Listed by: CALIBER REALTY - New
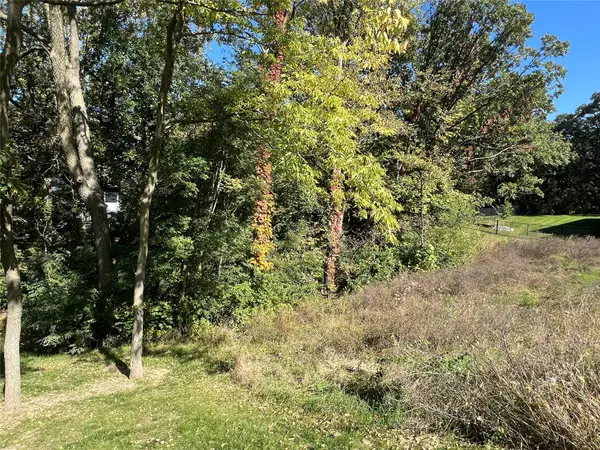 $159,900Active0.35 Acres
7333 NW Beaver Drive, Johnston, IA 50131
MLS# 750576Listed by: CALIBER REALTY - New
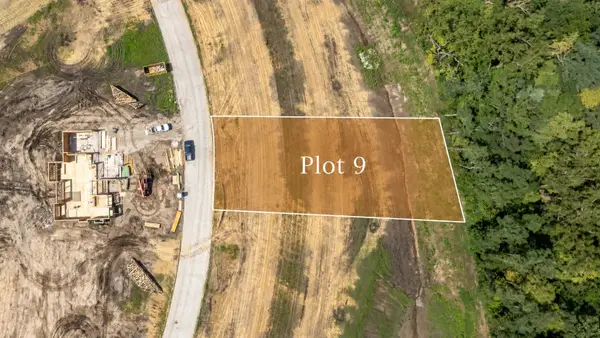 $300,000Active0.39 Acres
8709 NW Creekside Drive, Johnston, IA 50131
MLS# 750729Listed by: HUBBELL HOMES OF IOWA, LLC


Protect your home and budget from life's surprises with an Assurant Home Warranty, backed by a partner that supports you through every step of homeownership. Explore Plans.
©2026 Century 21 Real Estate LLC. All rights reserved. CENTURY 21®, the CENTURY 21 Logo and C21® are service marks owned by Century 21 Real Estate LLC. Century 21 Real Estate LLC fully supports the principles of the Fair Housing Act and the Equal Opportunity Act. Each office is independently owned and operated. Listing information is deemed reliable but not guaranteed accurate.