
6186 Terrace Drive #7, Johnston, IA 50131
Local realty services provided by:CENTURY 21 Signature Real Estate
6186 Terrace Drive #7,Johnston, IA 50131
$215,000
- 3 Beds
- 3 Baths
- 1,441 sq. ft.
- Condominium
- Active
Listed by: james hibbs
Office: lpt realty, llc.
MLS#:745744
Source:IA_DMAAR
Price summary
- Price:$215,000
- Price per sq. ft.:$149.2
- Monthly HOA dues:$275
About this home
Opportunity awaits in this spacious ranch townhome in Johnston's desirable Green Meadows neighborhood. Terra Park, Crown Point, shopping, dining, and walking trails are all within walking distance. Featuring 3 bedrooms, 3 bathrooms, a partially finished lower level, and an attached 2-car garage, this home offers a functional layout with plenty of space to make your own.
This well-built home is ready for its next chapter and offers an excellent opportunity for buyers looking to personalize a property with their own updates and style. Thoughtfully priced to reflect the opportunity for cosmetic improvements, this home presents outstanding value in one of Johnston's most sought-after communities.
Contact an agent
Home facts
- Year built:1980
- Listing ID #:745744
- Added:1 day(s) ago
- Updated:July 27, 2026 at 09:44 PM
Rooms and interior
- Bedrooms:3
- Total bathrooms:3
- Full bathrooms:1
- Flooring:Carpet
- Dining Description:Dining Area
- Kitchen Description:Dishwasher, Microwave, Refrigerator, Stove
- Basement:Yes
- Basement Description:Partially Finished, Unfinished
- Living area:1,441 sq. ft.
Heating and cooling
- Cooling:Central Air
- Heating:Forced Air, Gas, Natural Gas
- Central air:Yes
Structure and exterior
- Roof:Asphalt, Shingle
- Year built:1980
- Building area:1,441 sq. ft.
- Lot area:0.17 Acres
- Architectural Style:Ranch
- Construction Materials:Wood Siding
- Foundation Description:Block
Utilities
- Water:Public
- Sewer:Public Sewer
Finances and disclosures
- Price:$215,000
- Price per sq. ft.:$149.2
- Tax amount:$3,016
Features and amenities
- Appliances:Dishwasher, Microwave, Refrigerator, Stove
- Laundry features:Main Level
- Amenities:Window Treatments
Parking
- Parking description:Attached, Garage, Two Car Garage
- Garage:Yes
- Garage spaces:2
New listings near 6186 Terrace Drive #7
- New
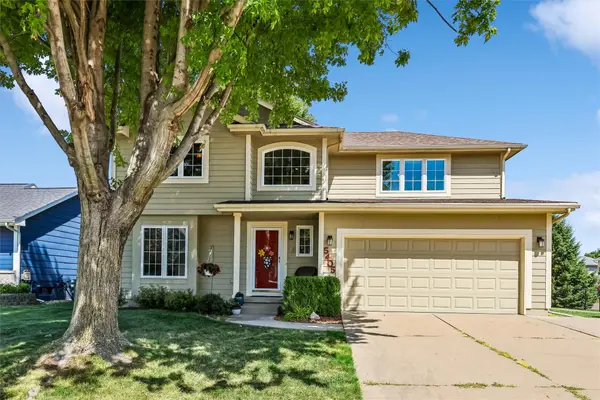 $359,999Active3 beds 3 baths1,856 sq. ft.
5405 NW 91st Street, Johnston, IA 50131
MLS# 746031Listed by: LPT REALTY, LLC - New
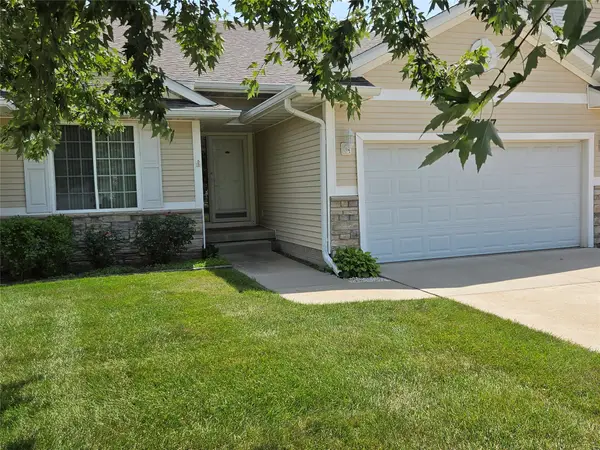 $300,000Active3 beds 3 baths1,343 sq. ft.
6117 NW 49th Street, Johnston, IA 50131
MLS# 746016Listed by: RE/MAX REVOLUTION - New
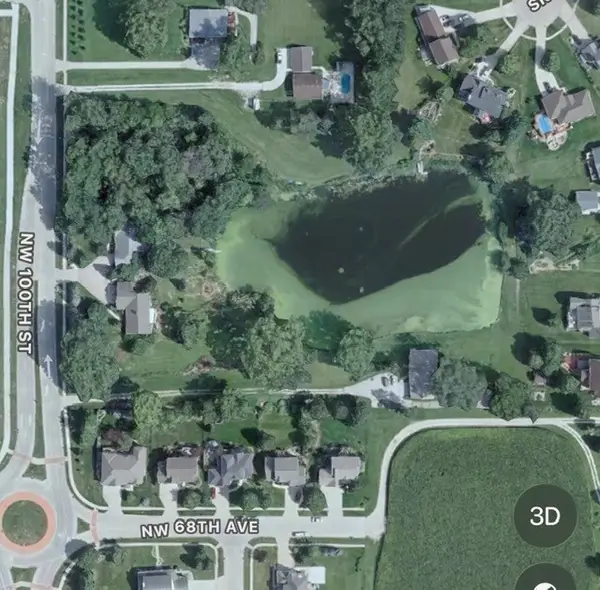 $450,000Active2.56 Acres
6825 NW 100th Street, Johnston, IA 50131
MLS# 745988Listed by: REALTY ONE GROUP IMPACT - New
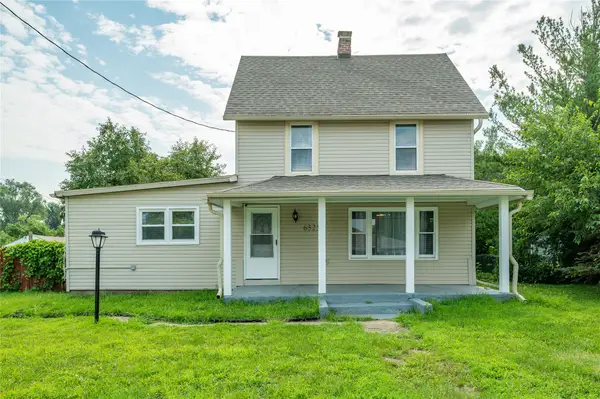 $264,900Active4 beds 2 baths1,160 sq. ft.
6325 NW 56th Street, Johnston, IA 50131
MLS# 745952Listed by: RE/MAX CONCEPTS - New
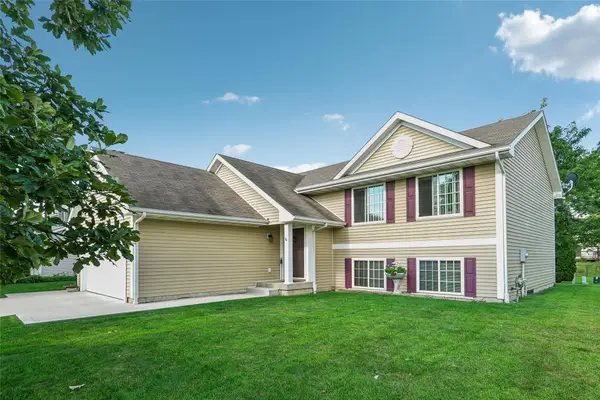 $320,000Active4 beds 2 baths1,046 sq. ft.
6108 NW 49th Street, Johnston, IA 50131
MLS# 745915Listed by: RE/MAX CONCEPTS 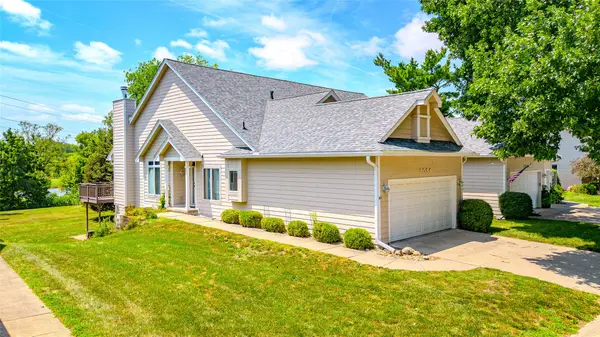 $285,000Pending3 beds 3 baths1,201 sq. ft.
6084 Terrace Drive, Johnston, IA 50131
MLS# 745916Listed by: KELLER WILLIAMS REALTY GDM- New
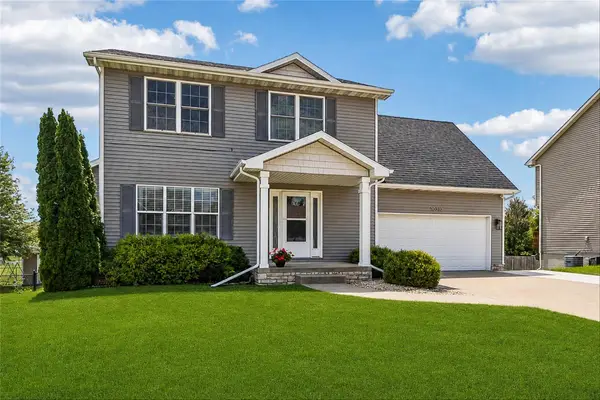 $350,000Active4 beds 4 baths1,410 sq. ft.
10310 Stonecrest Drive, Johnston, IA 50131
MLS# 745934Listed by: IOWA REALTY MILLS CROSSING - New
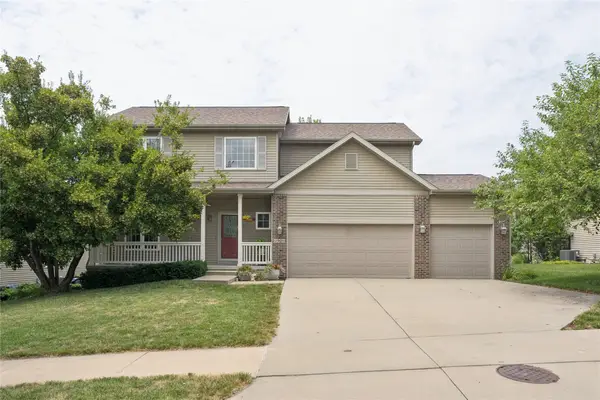 $405,000Active4 beds 3 baths1,959 sq. ft.
6906 Lewis Carroll Court, Johnston, IA 50131
MLS# 745765Listed by: KELLER WILLIAMS REALTY GDM - New
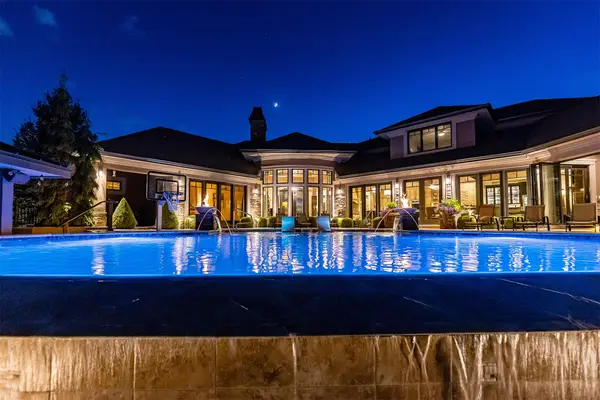 $3,690,000Active4 beds 7 baths4,731 sq. ft.
7308 NW 86th Street, Johnston, IA 50131
MLS# 745734Listed by: IOWA REALTY MILLS CROSSING


Protect your home and budget from life's surprises with an Assurant Home Warranty, backed by a partner that supports you through every step of homeownership. Explore Plans.
©2026 Century 21 Real Estate LLC. All rights reserved. CENTURY 21®, the CENTURY 21 Logo and C21® are service marks owned by Century 21 Real Estate LLC. Century 21 Real Estate LLC fully supports the principles of the Fair Housing Act and the Equal Opportunity Act. Each office is independently owned and operated. Listing information is deemed reliable but not guaranteed accurate.