1479 Lisbon Street, Knoxville, IA 50138
Local realty services provided by:CENTURY 21 Signature Real Estate
1479 Lisbon Street,Knoxville, IA 50138
$740,000
- 4 Beds
- 4 Baths
- - sq. ft.
- Single family
- Sold
Listed by: alex dunkin
Office: premier land and home
MLS#:741548
Source:IA_DMAAR
Sorry, we are unable to map this address
Price summary
- Price:$740,000
About this home
Welcome to a truly exceptional custom-built home offering the perfect blend of luxury, comfort, and country living.Situated on 4.75 acres just off pavement, this stunning 4-bedroom, 4-bath residence was built in 2020 and offers approximately 3,950 total square feet of designed living space with breathtaking countryside views.From the moment you step inside, you’ll appreciate the impressive 18-foot ceilings on the main level, open-concept floor plan, and abundance of natural light.The spacious living area is highlighted by a beautiful gas fireplace and flows seamlessly into the gourmet kitchen featuring quartz countertops, marble backsplash, extensive cabinetry, and generous workspace ideal for entertaining or everyday living.The main-level primary suite serves as a private retreat, complete with two walk-in closets, a ensuite bath, and Jacuzzi tub. Additional features include a dedicated office/den, convenient first-floor laundry, ample storage, and quality finishes at every turn. The finished lower level boasts 10-foot ceilings, additional living space, and abundant room for family, guests.Car enthusiasts and hobbyists will appreciate the attached 4-car garage featuring in-floor heat and substantial storage capacity.Enjoy the tranquility of rural living while maintaining convenient access to nearby amenities.Located just minutes from Knoxville and Pella and approximately 40 minutes from Des Moines, this property provides the ideal balance of privacy, convenience, and luxury....
Contact an agent
Home facts
- Year built:2020
- Listing ID #:741548
- Added:62 day(s) ago
- Updated:July 28, 2026 at 07:00 AM
Rooms and interior
- Bedrooms:4
- Total bathrooms:4
- Full bathrooms:2
- Half bathrooms:1
- Kitchen Description:Dishwasher, Microwave, Refrigerator, Stove
- Basement:Yes
- Basement Description:Finished
Heating and cooling
- Cooling:Central Air
- Heating:Electric, Forced Air
- Central air:Yes
Structure and exterior
- Roof:Asphalt, Shingle
- Year built:2020
- Construction Materials:Wood Siding
- Exterior Features:Open, Patio
- Foundation Description:Poured
Utilities
- Water:Rural
- Sewer:Septic Tank
Finances and disclosures
- Price:$740,000
- Tax amount:$8,994
Features and amenities
- Appliances:Dishwasher, Dryer, Microwave, Refrigerator, Stove, Washer
- Laundry features:Dryer, Main Level, Washer
- Pool features:Above Ground
Parking
- Parking description:Attached, Garage
- Garage:Yes
- Garage spaces:4
New listings near 1479 Lisbon Street
- New
 $139,000Active2 beds 2 baths720 sq. ft.
109 W Madison Street, Knoxville, IA 50138
MLS# 745818Listed by: PREMIER LAND AND HOME - New
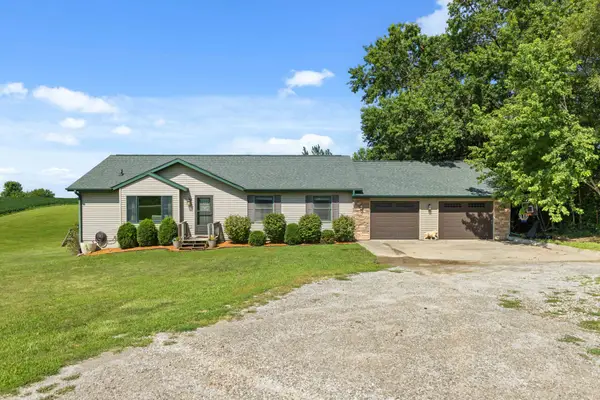 $380,000Active4 beds 3 baths1,362 sq. ft.
985 Highway 14, Knoxville, IA 50138
MLS# 745778Listed by: RE/MAX PRECISION - New

 $237,500Active3 beds 2 baths1,326 sq. ft.
722 E Main Street, Knoxville, IA 50138
MLS# 745594Listed by: CENTURY 21 SIGNATURE - New
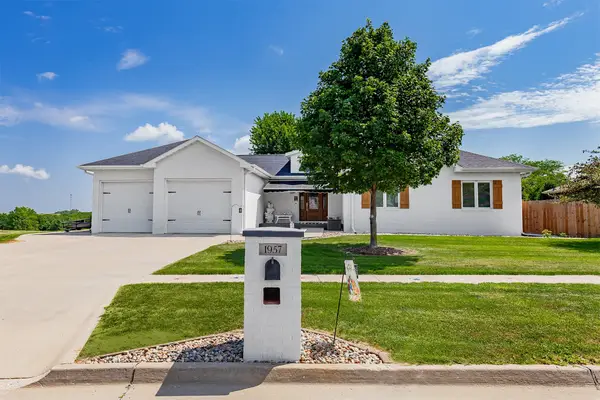 $450,000Active3 beds 4 baths1,635 sq. ft.
1957 W Jackson Street, Knoxville, IA 50138
MLS# 745494Listed by: RE/MAX CONCEPTS 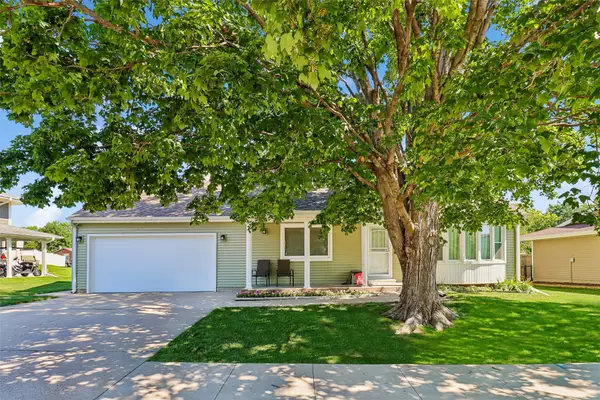 $259,900Pending3 beds 3 baths1,036 sq. ft.
1405 W Grandview Drive, Knoxville, IA 50138
MLS# 745273Listed by: IOWA REALTY NEWTON $539,900Active4 beds 3 baths1,955 sq. ft.
1055 Highway G76 Highway, Knoxville, IA 50138
MLS# 744960Listed by: PREMIER LAND AND HOME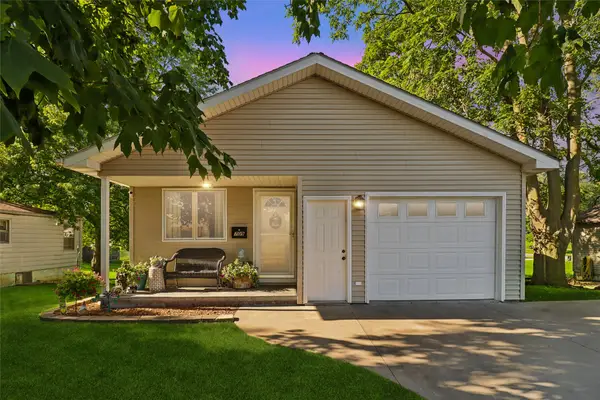 $214,900Active2 beds 2 baths794 sq. ft.
709 W Rock Island Street, Knoxville, IA 50138
MLS# 744864Listed by: REALTY ONE GROUP IMPACT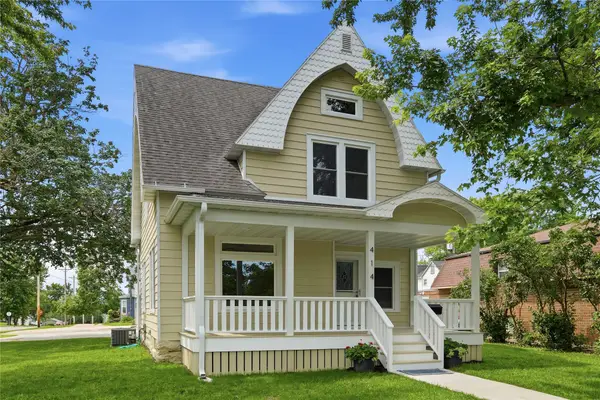 $289,000Active3 beds 2 baths1,490 sq. ft.
414 E Robinson Street, Knoxville, IA 50138
MLS# 744501Listed by: SAGE CREEK REALTY, LLC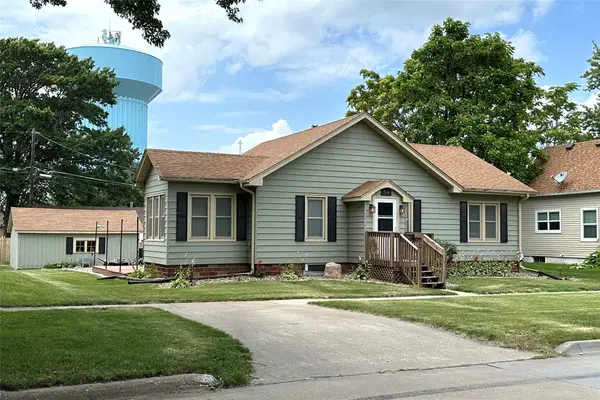 $188,000Pending2 beds 1 baths1,130 sq. ft.
514 N 1st Street, Knoxville, IA 50138
MLS# 744403Listed by: PELLA REAL ESTATE SERVICES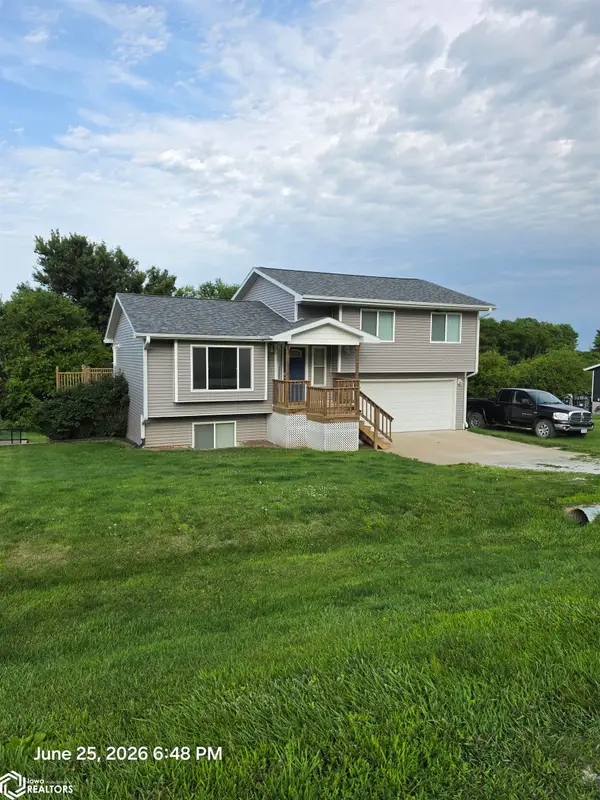 $279,900Active3 beds 3 baths1,217 sq. ft.
152 Hi View Drive, Knoxville, IA 50138
MLS# 6339721Listed by: LEGACY REAL ESTATE GROUP


Protect your home and budget from life's surprises with an Assurant Home Warranty, backed by a partner that supports you through every step of homeownership. Explore Plans.
©2026 Century 21 Real Estate LLC. All rights reserved. CENTURY 21®, the CENTURY 21 Logo and C21® are service marks owned by Century 21 Real Estate LLC. Century 21 Real Estate LLC fully supports the principles of the Fair Housing Act and the Equal Opportunity Act. Each office is independently owned and operated. Listing information is deemed reliable but not guaranteed accurate.