1509 Deer Run Drive, Knoxville, IA 50138
Local realty services provided by:CENTURY 21 Signature Real Estate
1509 Deer Run Drive,Knoxville, IA 50138
$774,900
- 3 Beds
- 3 Baths
- 2,108 sq. ft.
- Single family
- Active
Listed by: janee moore
Office: keller williams realty gdm
MLS#:751965
Source:IA_DMAAR
Price summary
- Price:$774,900
- Price per sq. ft.:$367.6
About this home
5 YEAR GRADUATED TAX ABATEMENT BEGINS 2027! This beautifully designed CUSTOM 2,107-square-foot ranch sits on a picturesque 0.7-acre wooded lot, offering 3 bedrooms, 2.5 baths, and a seamless blend of comfort and style. Oversized windows fill the home with natural light, Pottery Barn lighting, custom blinds, and a striking stone fireplace on the main level. The upscale kitchen features Café appliances, stunning quartzite countertops, generous workspace, and a separate prep area and pantry—ideal for everyday cooking or entertaining. The spacious primary suite offers a retreat of its own, with an expansive bathroom featuring a soaking tub beneath an elegant chandelier for a spa-inspired experience. The large walk-in closet attaches to the laundry area for added convenience. Enjoy year-round views of the wooded surroundings from the four-season sunroom, unwind on the deck, or gather on the open or covered patio spaces. The finished walkout basement features a family room, 2 additonal bedrooms, and a bonus room for storage, workout space, or possible 4th bedroom. A separate storage garage on the back of the home provides convenient space for a mower and lawn equipment. IF YOU'VE BEEN SEARCHING for a home that combines the ease of ranch-style living with beautiful finishes, flexible living space, and a peaceful wooded setting, this is one you won’t want to miss! Start your next chapter here!...
Contact an agent
Home facts
- Year built:2024
- Listing ID #:751965
- Added:1 day(s) ago
- Updated:November 05, 2026 at 07:50 PM
Rooms and interior
- Bedrooms:3
- Total bathrooms:3
- Full bathrooms:2
- Half bathrooms:1
- Flooring:Carpet, Tile
- Dining Description:Dining Area
- Kitchen Description:Built-In Oven, Cooktop, Dishwasher, Microwave, Refrigerator, Stove
- Basement:Yes
- Basement Description:Finished, Partially Finished, Walk Out Access
- Living area:2,108 sq. ft.
Heating and cooling
- Cooling:Central Air
- Heating:Forced Air, Gas, Natural Gas
- Central air:Yes
Structure and exterior
- Roof:Asphalt, Shingle
- Year built:2024
- Building area:2,108 sq. ft.
- Lot area:0.79 Acres
- Lot Features:Cul-De-Sac, Rectangular Lot
- Architectural Style:Ranch
- Construction Materials:Stone
- Exterior Features:Covered, Deck, Open, Patio
- Foundation Description:Poured
Utilities
- Water:Public
- Sewer:Public Sewer
Finances and disclosures
- Price:$774,900
- Price per sq. ft.:$367.6
- Tax amount:$11,424
Features and amenities
- Appliances:Built-In Oven, Cooktop, Dishwasher, Microwave, Refrigerator, Stove
- Laundry features:Main Level
- Amenities:Smoke Detectors, Window Treatments
Parking
- Parking description:Attached, Garage, Three Car Garage
- Garage:Yes
- Garage spaces:3
New listings near 1509 Deer Run Drive
- New
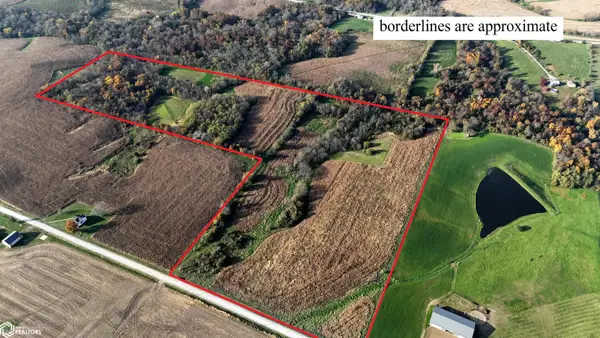 $278,000Active-- beds -- baths
0 Story Drive, Knoxville, IA 50138
MLS# 6344081Listed by: HOMETOWN REALTY  $121,000Pending3 beds 2 baths1,351 sq. ft.
1801 Dolores Street, Knoxville, IA 50138
MLS# 6344035Listed by: IOWA REALTY CO, INC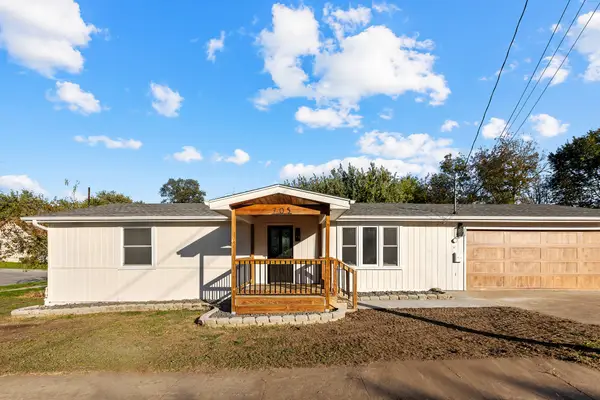 $289,900Pending4 beds 3 baths1,144 sq. ft.
705 S Dayton Street, Knoxville, IA 50138
MLS# 751641Listed by: SUNDANCE REALTY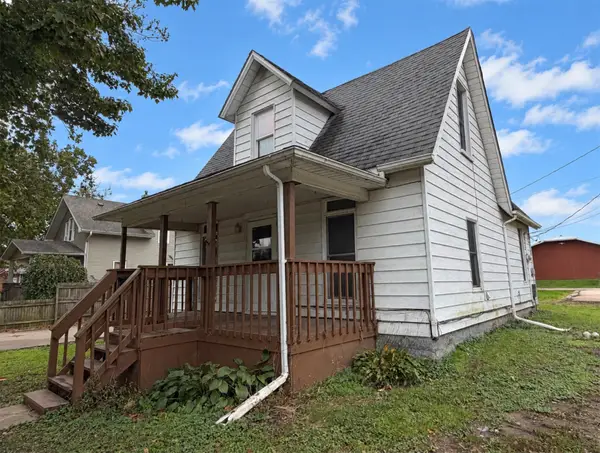 $124,900Pending3 beds 1 baths1,085 sq. ft.
214 N 4th Street, Knoxville, IA 50138
MLS# 751385Listed by: RE/MAX PRECISION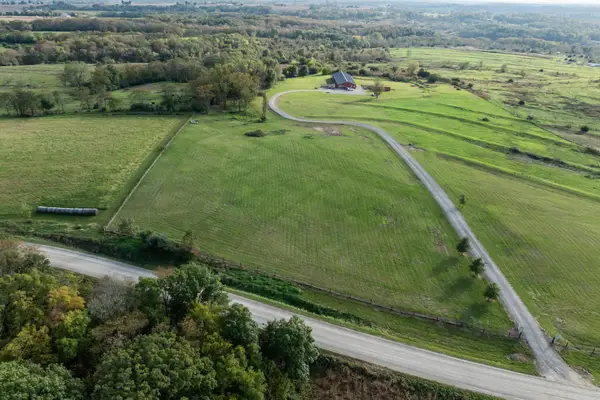 $650,000Active-- beds 1 baths6,795 sq. ft.
1754 Jesup Drive, Knoxville, IA 50138
MLS# 751360Listed by: RE/MAX PRECISION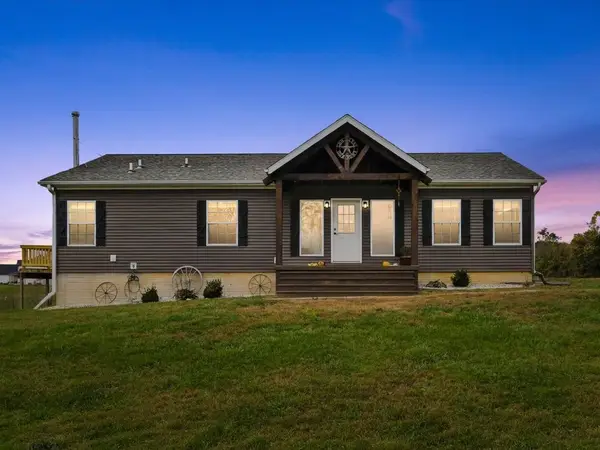 $589,999Active3 beds 3 baths3,120 sq. ft.
1545 Highway G44, Knoxville, IA 50138
MLS# 751159Listed by: PREMIER LAND AND HOME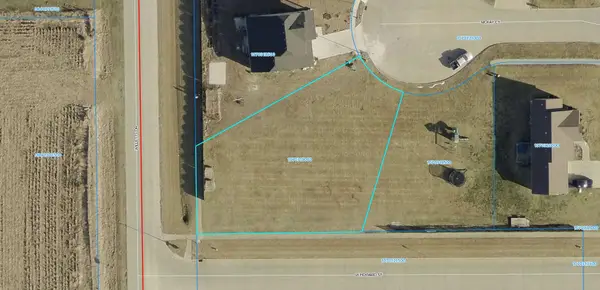 $36,500Pending0.33 Acres
2104 Mckay Court, Knoxville, IA 50138
MLS# 751134Listed by: RE/MAX PRECISION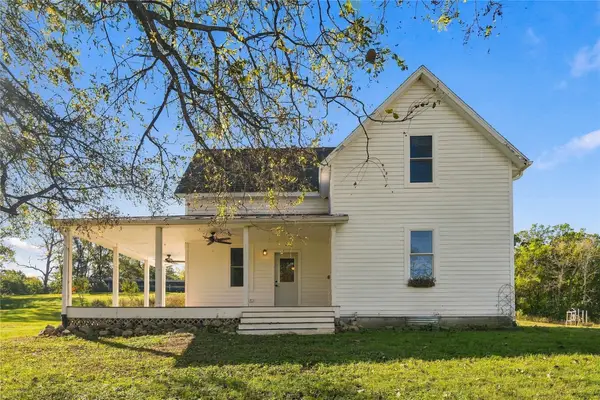 $460,000Pending3 beds 3 baths1,457 sq. ft.
1678 Rutledge Street, Knoxville, IA 50138
MLS# 750713Listed by: SAGE CREEK REALTY, LLC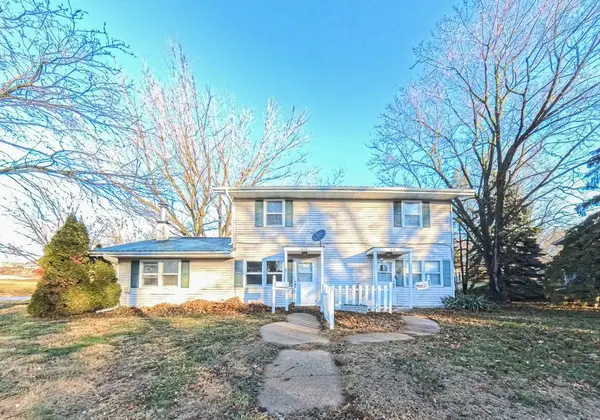 $225,000Active5 beds 4 baths2,080 sq. ft.
611 W Madison Street, Knoxville, IA 50138
MLS# 750671Listed by: GOSYNERGY REALTY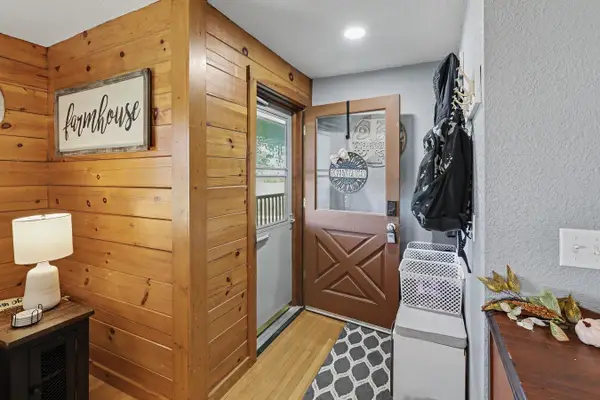
 $331,000Active3 beds 2 baths1,220 sq. ft.
1080 150th Avenue, Knoxville, IA 50138
MLS# 750540Listed by: CENTURY 21 SIGNATURE


Protect your home and budget from life's surprises with an Assurant Home Warranty, backed by a partner that supports you through every step of homeownership. Explore Plans.
©2026 Century 21 Real Estate LLC. All rights reserved. CENTURY 21®, the CENTURY 21 Logo and C21® are service marks owned by Century 21 Real Estate LLC. Century 21 Real Estate LLC fully supports the principles of the Fair Housing Act and the Equal Opportunity Act. Each office is independently owned and operated. Listing information is deemed reliable but not guaranteed accurate.