155 Coal Ridge Road, Knoxville, IA 50138
Local realty services provided by:CENTURY 21 Signature Real Estate
155 Coal Ridge Road,Knoxville, IA 50138
$320,000
- 5 Beds
- 3 Baths
- 1,238 sq. ft.
- Single family
- Active
Listed by: sara roberts
Office: sundance realty
MLS#:746366
Source:IA_DMAAR
Price summary
- Price:$320,000
- Price per sq. ft.:$258.48
About this home
Welcome to this spacious 5-bedroom, 2.5-bath split-foyer home, ideally located just minutes from beautiful Lake Red Rock. Offering a versatile floor plan with plenty of room to spread out, this home is designed for comfortable everyday living, entertaining, and accommodating guests.
The bright and inviting main level features an open flow between the living and dining areas, with easy access to the large back deck—perfect for morning coffee, summer barbecues, or relaxing after a day on the lake. The lower level provides additional living space along with extra bedrooms, making it ideal for a growing family, visitors, a home office, or hobby space.
Outside, you'll appreciate the detached garage for added storage and convenience, along with the peaceful surroundings that offer both privacy and quick access to Lake Red Rock's boating, fishing, hiking, and recreation opportunities.
If you've been searching for a home that combines space, flexibility, and a quiet setting near one of Iowa's favorite outdoor destinations, this property is ready to welcome you home....
Contact an agent
Home facts
- Year built:1974
- Listing ID #:746366
- Added:47 day(s) ago
- Updated:September 19, 2026 at 03:07 PM
Rooms and interior
- Bedrooms:5
- Total bathrooms:3
- Full bathrooms:1
- Half bathrooms:1
- Kitchen Description:Dishwasher, Refrigerator, Stove
- Basement:Yes
- Basement Description:Partially Finished
- Living area:1,238 sq. ft.
Heating and cooling
- Cooling:Central Air
- Heating:Electric, Forced Air
- Central air:Yes
Structure and exterior
- Roof:Asphalt, Shingle
- Year built:1974
- Building area:1,238 sq. ft.
- Lot area:0.31 Acres
- Architectural Style:Split Foyer
- Exterior Features:Deck
- Levels:Multi/Split
Utilities
- Water:Rural
- Sewer:Septic Tank
Finances and disclosures
- Price:$320,000
- Price per sq. ft.:$258.48
- Tax amount:$3,162
Features and amenities
- Appliances:Dishwasher, Refrigerator, Stove
Parking
- Parking description:Detached, Garage, Two Car Garage
- Garage:Yes
- Garage spaces:2
New listings near 155 Coal Ridge Road
- New
 $260,000Active5 beds 2 baths1,606 sq. ft.
310 W Main Street, Knoxville, IA 50138
MLS# 749527Listed by: SUNDANCE REALTY - New
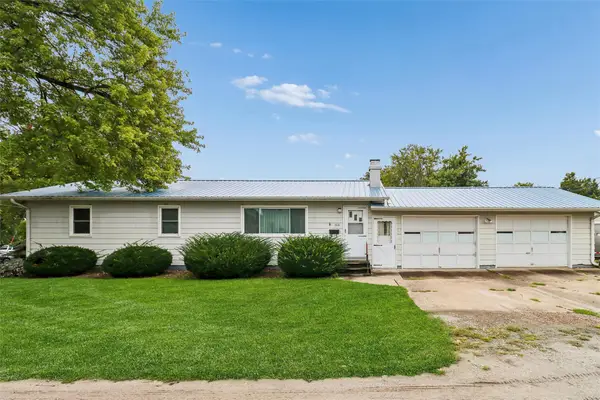 $191,000Active4 beds 2 baths1,104 sq. ft.
506 W North Street, Knoxville, IA 50138
MLS# 749483Listed by: IOWA REALTY KNOXVILLE - New
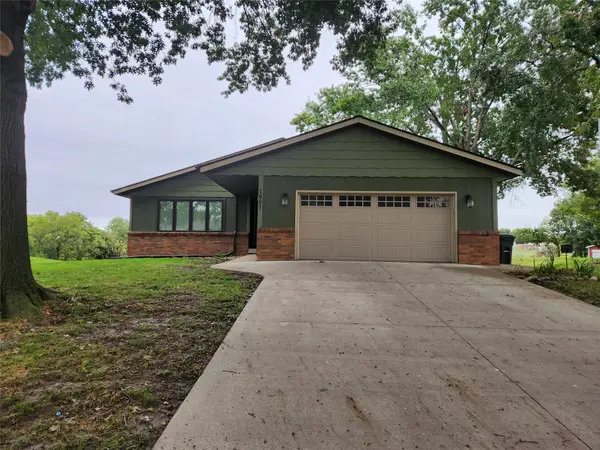 $317,000Active4 beds 3 baths1,696 sq. ft.
1601 W Jackson Street, Knoxville, IA 50138
MLS# 749214Listed by: SUNDANCE REALTY - Open Sat, 10am to 1pmNew

 $525,000Active4 beds 3 baths2,088 sq. ft.
157 Skyline Drive, Knoxville, IA 50138
MLS# 749054Listed by: CENTURY 21 SIGNATURE  $245,000Active2 beds 2 baths1,501 sq. ft.
1423 110th Place, Knoxville, IA 50138
MLS# 748579Listed by: PREMIER LAND AND HOME $43,000Pending2 beds 1 baths1,269 sq. ft.
812 E Washington Street, Knoxville, IA 50138
MLS# 748166Listed by: IOWA REALTY KNOXVILLE $289,900Active4 beds 3 baths1,640 sq. ft.
1406 W Grandview Drive, Knoxville, IA 50138
MLS# 747812Listed by: REALTY ONE GROUP IMPACT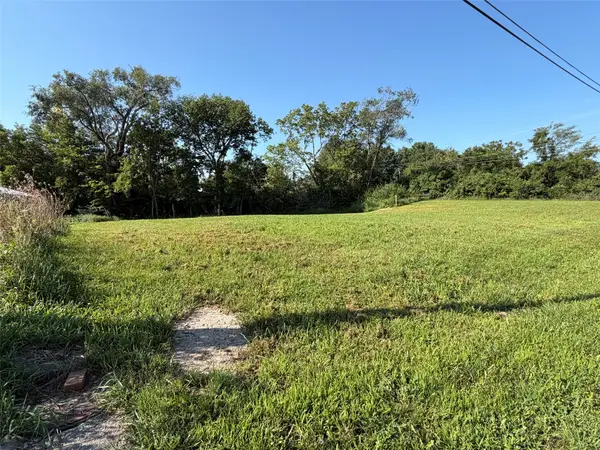 $39,900Active0.23 Acres
1202 E Pleasant Street, Knoxville, IA 50138
MLS# 747751Listed by: PELLA REAL ESTATE SERVICES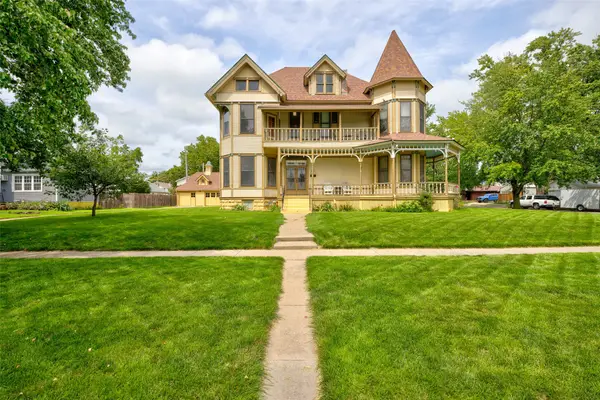 $349,900Active4 beds 3 baths3,532 sq. ft.
505 W Main Street, Knoxville, IA 50138
MLS# 747494Listed by: SUNDANCE REALTY $150,000Active5.8 Acres
000 Seventh Street N, Knoxville, IA 50138
MLS# 747869Listed by: PREMIER LAND AND HOME


Protect your home and budget from life's surprises with an Assurant Home Warranty, backed by a partner that supports you through every step of homeownership. Explore Plans.
©2026 Century 21 Real Estate LLC. All rights reserved. CENTURY 21®, the CENTURY 21 Logo and C21® are service marks owned by Century 21 Real Estate LLC. Century 21 Real Estate LLC fully supports the principles of the Fair Housing Act and the Equal Opportunity Act. Each office is independently owned and operated. Listing information is deemed reliable but not guaranteed accurate.