157 Skyline Drive, Knoxville, IA 50138
Local realty services provided by:CENTURY 21 Signature Real Estate
157 Skyline Drive,Knoxville, IA 50138
$525,000
- 4 Beds
- 3 Baths
- 2,088 sq. ft.
- Single family
- Active
Upcoming open houses
- Sat, Sep 1210:00 am - 01:00 pm
Listed by:
 Melanie Mapes(641) 651 - 0383CENTURY 21 Signature Real Estate
Office: century 21 signature
MLS#:749054
Source:IA_DMAAR
Price summary
- Price:$525,000
- Price per sq. ft.:$251.44
About this home
Tucked into a small community near Lake Red Rock, this 4-bedroom, 3-bath home sits on 0.8 acres and offers a great mix of space, flexibility and outdoor living. And there's plenty to love inside, too! Soaring ceilings create an open, airy feel, while the loft overlooking the main level is perfect for an office, reading nook or play space. The kitchen offers tons of cabinetry, along with a light-filled breakfast nook and separate dining space.
The finished walkout basement adds even more room, with flexible spaces for a movie room, workout area, hobbies or storage, plus a sauna! Outside, enjoy the deck, lower patio, fenced backyard and apple trees.
Need more garage space? You got it! In addition to the attached garage, there's a second extra-deep, 864 sq. ft. two-stall garage with room for vehicles, a workshop, lake gear and more.
The setting is pretty special, too. Enjoy a sense of community while still having space and separation from town. Right within the neighborhood you'll find a nature trail and direct access to Lake Red Rock for fishing, kayaking or boating. With Knoxville and Pella within easy reach, it's a great combination of nature, space and convenience....
Contact an agent
Home facts
- Year built:1995
- Listing ID #:749054
- Added:1 day(s) ago
- Updated:September 11, 2026 at 07:02 PM
Rooms and interior
- Bedrooms:4
- Total bathrooms:3
- Full bathrooms:3
- Flooring:Carpet, Hardwood, Tile, Vinyl
- Dining Description:Dining Area
- Kitchen Description:Dishwasher, Microwave, Refrigerator, Stove
- Basement:Yes
- Basement Description:Finished, Walk Out Access
- Living area:2,088 sq. ft.
Heating and cooling
- Cooling:Geothermal
- Heating:Geothermal, Propane
Structure and exterior
- Roof:Asphalt, Shingle
- Year built:1995
- Building area:2,088 sq. ft.
- Lot Features:Irregular Lot
- Architectural Style:Ranch
- Construction Materials:Vinyl Siding
- Foundation Description:Poured
Utilities
- Water:Public
- Sewer:Public Sewer
Finances and disclosures
- Price:$525,000
- Price per sq. ft.:$251.44
- Tax amount:$5,434
Features and amenities
- Appliances:Dishwasher, Dryer, Microwave, Refrigerator, Stove, Washer
- Laundry features:Dryer, Main Level, Washer
- Amenities:Smoke Detectors
Parking
- Parking description:Attached, Detached, Garage, Two Car Garage
- Garage:Yes
- Garage spaces:4
New listings near 157 Skyline Drive
- Open Sat, 10am to 1pmNew

 $525,000Active4 beds 3 baths2,088 sq. ft.
157 Skyline Drive, Knoxville, IA 50138
MLS# 749054Listed by: CENTURY 21 SIGNATURE - New
 $249,000Active1 beds 2 baths1,501 sq. ft.
1423 110th Place, Knoxville, IA 50138
MLS# 748579Listed by: PREMIER LAND AND HOME  $43,000Pending2 beds 1 baths1,269 sq. ft.
812 E Washington Street, Knoxville, IA 50138
MLS# 748166Listed by: IOWA REALTY KNOXVILLE $289,900Active4 beds 3 baths1,640 sq. ft.
1406 W Grandview Drive, Knoxville, IA 50138
MLS# 747812Listed by: REALTY ONE GROUP IMPACT $299,000Pending3 beds 3 baths1,232 sq. ft.
1822 Mckay Drive, Knoxville, IA 50138
MLS# 747886Listed by: RE/MAX PRECISION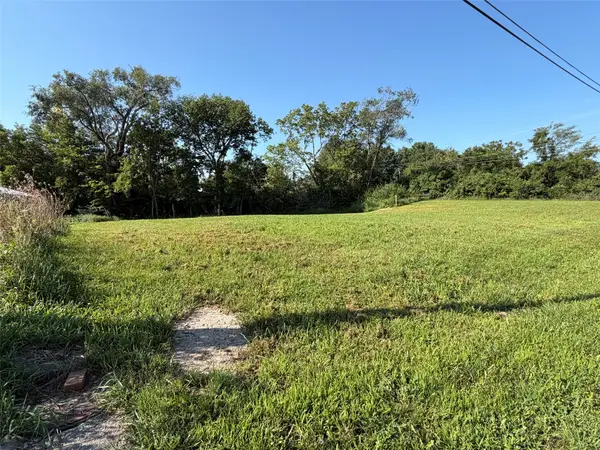 $39,900Active0.23 Acres
1202 E Pleasant Street, Knoxville, IA 50138
MLS# 747751Listed by: PELLA REAL ESTATE SERVICES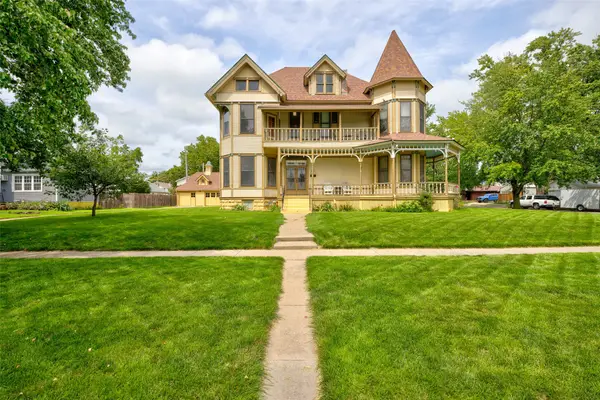 $349,900Active4 beds 3 baths3,532 sq. ft.
505 W Main Street, Knoxville, IA 50138
MLS# 747494Listed by: SUNDANCE REALTY $150,000Active5.8 Acres
000 Seventh Street N, Knoxville, IA 50138
MLS# 747869Listed by: PREMIER LAND AND HOME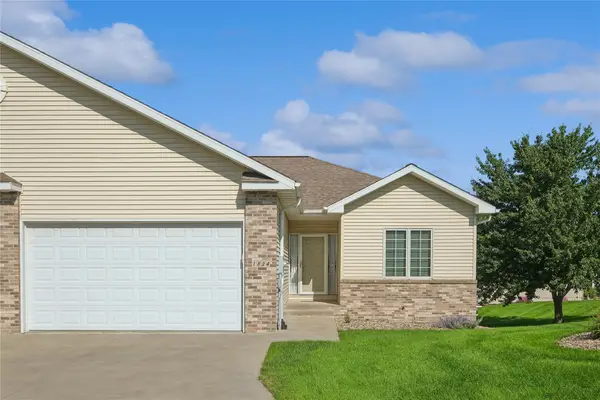 $285,000Pending2 beds 3 baths1,720 sq. ft.
1824 Mckay Drive, Knoxville, IA 50138
MLS# 747448Listed by: LPT REALTY, LLC $229,900Active5 beds 2 baths2,074 sq. ft.
410 Main Street W, Knoxville, IA 50138
MLS# 2605691Listed by: EXIT REALTY & ASSOCIATES


Protect your home and budget from life's surprises with an Assurant Home Warranty, backed by a partner that supports you through every step of homeownership. Explore Plans.
©2026 Century 21 Real Estate LLC. All rights reserved. CENTURY 21®, the CENTURY 21 Logo and C21® are service marks owned by Century 21 Real Estate LLC. Century 21 Real Estate LLC fully supports the principles of the Fair Housing Act and the Equal Opportunity Act. Each office is independently owned and operated. Listing information is deemed reliable but not guaranteed accurate.