1845 Highway T15 Highway, Knoxville, IA 50138
Local realty services provided by:CENTURY 21 Signature Real Estate
1845 Highway T15 Highway,Knoxville, IA 50138
$345,000
- 2 Beds
- 2 Baths
- - sq. ft.
- Single family
- Sold
Listed by: brooke galeazzi
Office: re/max precision
MLS#:741680
Source:IA_DMAAR
Sorry, we are unable to map this address
Price summary
- Price:$345,000
About this home
Located on 2.30 acres in the highly desirable Pella School District, this ranch-style home offers peaceful country living with the convenience of being just 10 minutes from both Pella and Knoxville. Situated on acreage surrounded by the countryside, this property features a walk-out basement, oversized detached garage, and additional storage shed offering plenty of space both inside and out while still being close to town amenities! All information obtained from seller and public records.
Contact an agent
Home facts
- Year built:2002
- Listing ID #:741680
- Added:61 day(s) ago
- Updated:July 28, 2026 at 07:00 AM
Rooms and interior
- Bedrooms:2
- Total bathrooms:2
- Full bathrooms:2
- Kitchen Description:Dishwasher, Microwave, Refrigerator, Stove
- Basement:Yes
- Basement Description:Walk Out Access
Heating and cooling
- Cooling:Central Air
- Heating:Electric, Gas
- Central air:Yes
Structure and exterior
- Year built:2002
- Lot Features:Rectangular Lot
- Architectural Style:Raised Ranch, Ranch
- Construction Materials:Vinyl Siding
- Exterior Features:Covered, Patio
- Foundation Description:Block
Utilities
- Sewer:Septic Tank
Finances and disclosures
- Price:$345,000
- Tax amount:$3,412
Features and amenities
- Appliances:Dishwasher, Dryer, Microwave, Refrigerator, Stove, Washer
- Laundry features:Dryer, Main Level, Washer
Parking
- Parking description:Detached, Garage, Two Car Garage
- Garage:Yes
- Garage spaces:2
New listings near 1845 Highway T15 Highway
- New
 $139,000Active2 beds 2 baths720 sq. ft.
109 W Madison Street, Knoxville, IA 50138
MLS# 745818Listed by: PREMIER LAND AND HOME - New
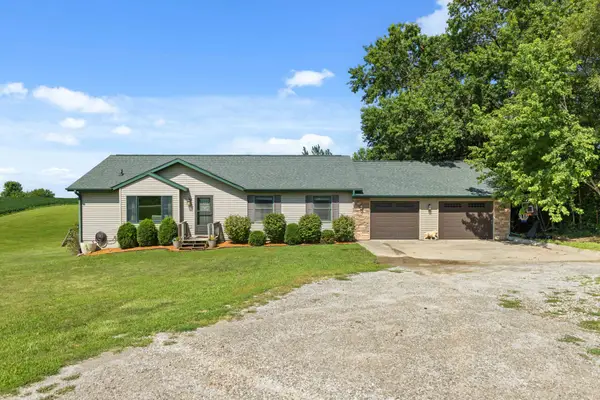 $380,000Active4 beds 3 baths1,362 sq. ft.
985 Highway 14, Knoxville, IA 50138
MLS# 745778Listed by: RE/MAX PRECISION - New

 $237,500Active3 beds 2 baths1,326 sq. ft.
722 E Main Street, Knoxville, IA 50138
MLS# 745594Listed by: CENTURY 21 SIGNATURE - New
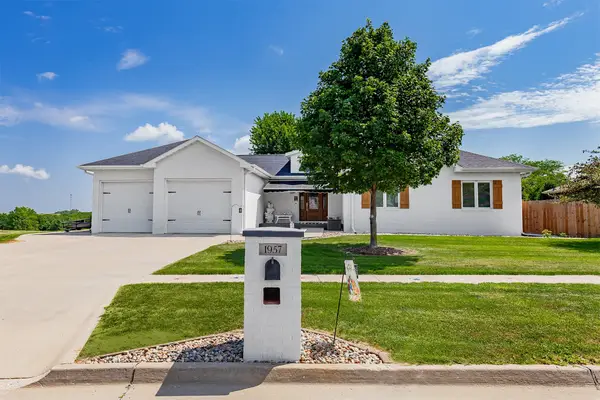 $450,000Active3 beds 4 baths1,635 sq. ft.
1957 W Jackson Street, Knoxville, IA 50138
MLS# 745494Listed by: RE/MAX CONCEPTS 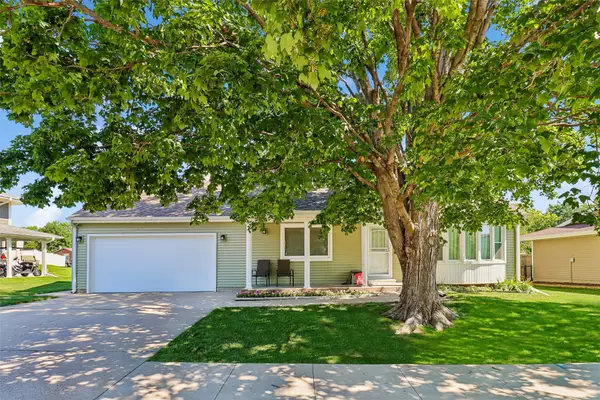 $259,900Pending3 beds 3 baths1,036 sq. ft.
1405 W Grandview Drive, Knoxville, IA 50138
MLS# 745273Listed by: IOWA REALTY NEWTON $539,900Active4 beds 3 baths1,955 sq. ft.
1055 Highway G76 Highway, Knoxville, IA 50138
MLS# 744960Listed by: PREMIER LAND AND HOME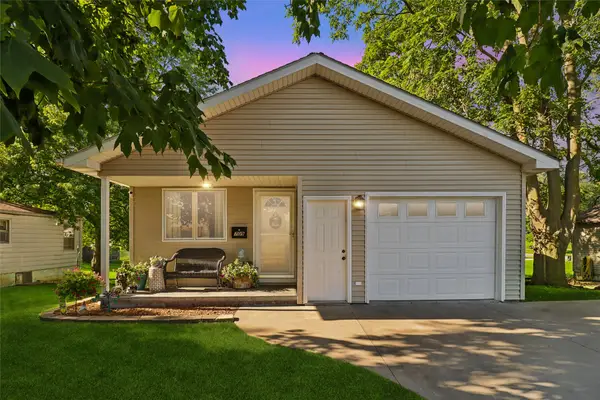 $214,900Active2 beds 2 baths794 sq. ft.
709 W Rock Island Street, Knoxville, IA 50138
MLS# 744864Listed by: REALTY ONE GROUP IMPACT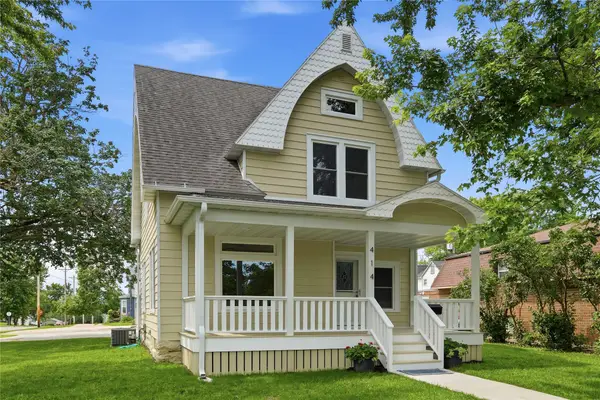 $289,000Active3 beds 2 baths1,490 sq. ft.
414 E Robinson Street, Knoxville, IA 50138
MLS# 744501Listed by: SAGE CREEK REALTY, LLC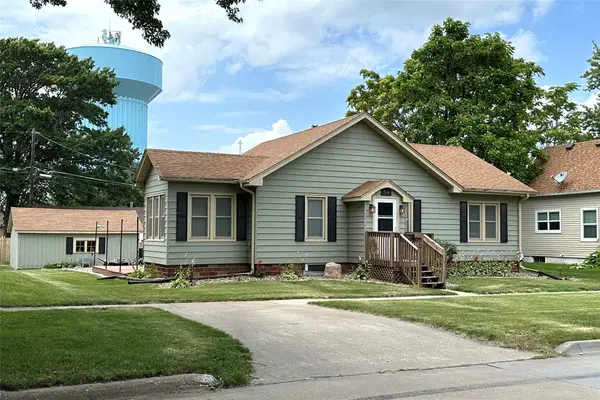 $188,000Pending2 beds 1 baths1,130 sq. ft.
514 N 1st Street, Knoxville, IA 50138
MLS# 744403Listed by: PELLA REAL ESTATE SERVICES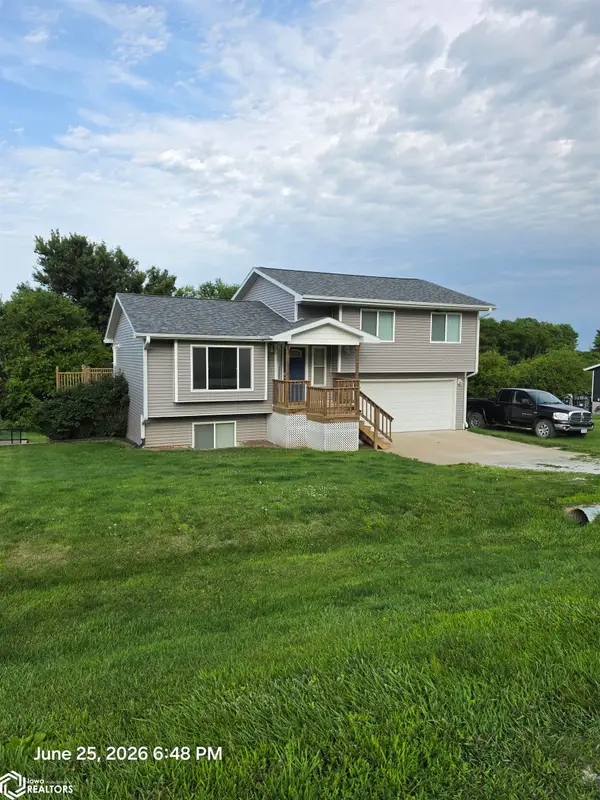 $279,900Active3 beds 3 baths1,217 sq. ft.
152 Hi View Drive, Knoxville, IA 50138
MLS# 6339721Listed by: LEGACY REAL ESTATE GROUP


Protect your home and budget from life's surprises with an Assurant Home Warranty, backed by a partner that supports you through every step of homeownership. Explore Plans.
©2026 Century 21 Real Estate LLC. All rights reserved. CENTURY 21®, the CENTURY 21 Logo and C21® are service marks owned by Century 21 Real Estate LLC. Century 21 Real Estate LLC fully supports the principles of the Fair Housing Act and the Equal Opportunity Act. Each office is independently owned and operated. Listing information is deemed reliable but not guaranteed accurate.