310 W Main Street, Knoxville, IA 50138
Local realty services provided by:CENTURY 21 Signature Real Estate
310 W Main Street,Knoxville, IA 50138
$260,000
- 5 Beds
- 2 Baths
- 1,606 sq. ft.
- Single family
- Active
Listed by: ryan roberts
Office: sundance realty
MLS#:749527
Source:IA_DMAAR
Price summary
- Price:$260,000
- Price per sq. ft.:$161.89
About this home
Welcome home to this charming and spacious 5-bedroom, 2-bathroom home offering plenty of room for family and guests! Step onto the inviting front porch and enter into the comfortable living room or use the convenient side entrance that opens directly into the kitchen. The main level features a functional kitchen, dining area, living room, and full bathroom. The front-to-back split-level layout provides excellent separation between living and sleeping spaces, with three bedrooms upstairs and two additional bedrooms, a second full bathroom, and laundry room downstairs. Outside, you'll find a nice-sized yard with a storage shed, a private patio area perfect for entertaining, and a privacy fence for added enjoyment. Alley access provides convenient access to the backyard, with plenty of room to add a garage in the future. Recently updated and exceptionally well cared for, this home combines classic charm with the space and convenience today's buyers are looking for. Located just a few blocks from downtown with easy access to shopping, dining, schools, and other area amenities. Don't miss your opportunity to make this wonderful home your own!...
Contact an agent
Home facts
- Year built:2013
- Listing ID #:749527
- Added:1 day(s) ago
- Updated:September 19, 2026 at 03:07 PM
Rooms and interior
- Bedrooms:5
- Total bathrooms:2
- Full bathrooms:2
- Dining Description:Dining Area
- Kitchen Description:Dishwasher, Microwave, Refrigerator, Stove
- Living area:1,606 sq. ft.
Heating and cooling
- Cooling:Central Air
- Heating:Forced Air, Gas
- Central air:Yes
Structure and exterior
- Roof:Asphalt, Shingle
- Year built:2013
- Building area:1,606 sq. ft.
- Lot area:0.17 Acres
- Architectural Style:Split Level
- Construction Materials:Vinyl Siding
- Levels:Multi/Split
Utilities
- Water:Public
- Sewer:Public Sewer
Finances and disclosures
- Price:$260,000
- Price per sq. ft.:$161.89
- Tax amount:$3,262
Features and amenities
- Appliances:Dishwasher, Dryer, Microwave, Refrigerator, Stove, Washer
- Laundry features:Dryer, Washer
New listings near 310 W Main Street
- New
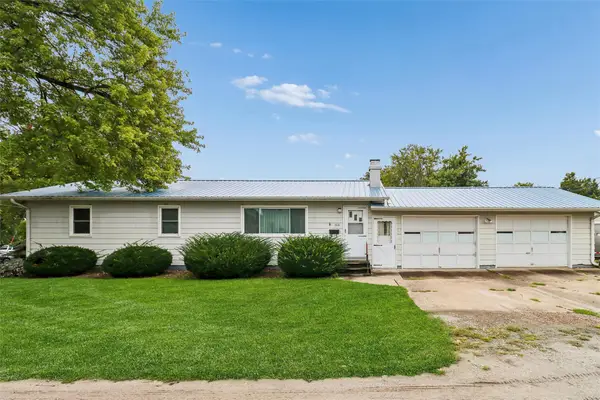 $191,000Active4 beds 2 baths1,104 sq. ft.
506 W North Street, Knoxville, IA 50138
MLS# 749483Listed by: IOWA REALTY KNOXVILLE - New
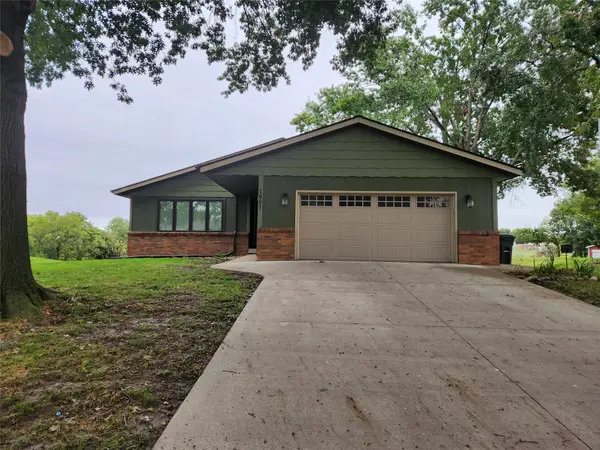 $317,000Active4 beds 3 baths1,696 sq. ft.
1601 W Jackson Street, Knoxville, IA 50138
MLS# 749214Listed by: SUNDANCE REALTY - Open Sat, 10am to 1pmNew

 $525,000Active4 beds 3 baths2,088 sq. ft.
157 Skyline Drive, Knoxville, IA 50138
MLS# 749054Listed by: CENTURY 21 SIGNATURE  $245,000Active2 beds 2 baths1,501 sq. ft.
1423 110th Place, Knoxville, IA 50138
MLS# 748579Listed by: PREMIER LAND AND HOME $43,000Pending2 beds 1 baths1,269 sq. ft.
812 E Washington Street, Knoxville, IA 50138
MLS# 748166Listed by: IOWA REALTY KNOXVILLE $289,900Active4 beds 3 baths1,640 sq. ft.
1406 W Grandview Drive, Knoxville, IA 50138
MLS# 747812Listed by: REALTY ONE GROUP IMPACT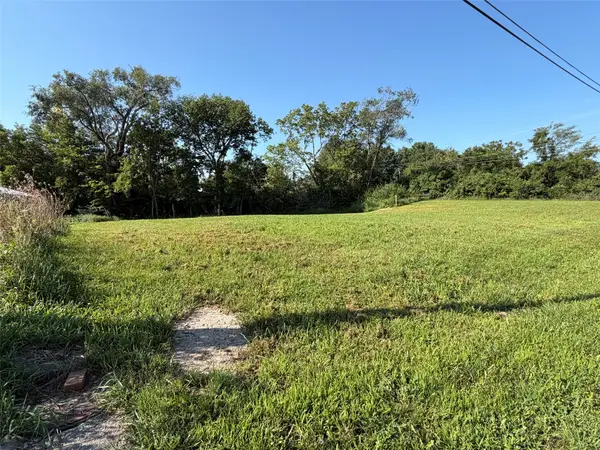 $39,900Active0.23 Acres
1202 E Pleasant Street, Knoxville, IA 50138
MLS# 747751Listed by: PELLA REAL ESTATE SERVICES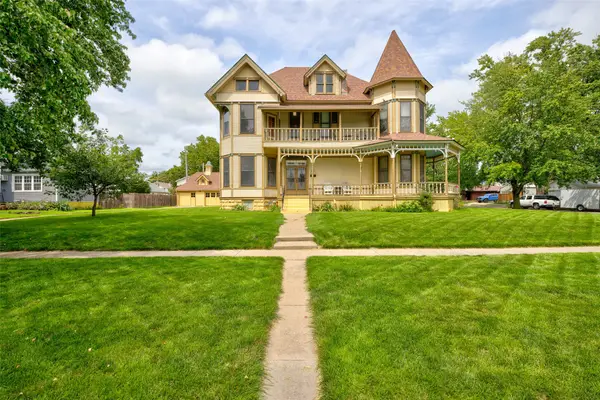 $349,900Active4 beds 3 baths3,532 sq. ft.
505 W Main Street, Knoxville, IA 50138
MLS# 747494Listed by: SUNDANCE REALTY $150,000Active5.8 Acres
000 Seventh Street N, Knoxville, IA 50138
MLS# 747869Listed by: PREMIER LAND AND HOME


Protect your home and budget from life's surprises with an Assurant Home Warranty, backed by a partner that supports you through every step of homeownership. Explore Plans.
©2026 Century 21 Real Estate LLC. All rights reserved. CENTURY 21®, the CENTURY 21 Logo and C21® are service marks owned by Century 21 Real Estate LLC. Century 21 Real Estate LLC fully supports the principles of the Fair Housing Act and the Equal Opportunity Act. Each office is independently owned and operated. Listing information is deemed reliable but not guaranteed accurate.