
805 Commercial Street, La Porte City, IA 50651
Local realty services provided by:CENTURY 21 BW Preferred, Inc.
805 Commercial Street,Laporte City, IA 50651
$299,000
- 4 Beds
- 2 Baths
- - sq. ft.
- Single family
- Active
Listed by: wendy walker
Office: berkshire hathaway home serv
MLS#:20264529
Source:IA_NEIMLS
Price summary
- Price:$299,000
About this home
I am going to guess that if you have driven by this house, you have loved the setting and always wondered what the view was from up there! Sits on less than an acre, but feels like an acreage. Nice homes surround this property! Well maintained home with updates. Attached gargae to a spacious mudroom/office that enters into the kitchen/dining. Great screened in porch from the patio doors off the dining and kitchen...gonna guess again that is where you will love to be! Formal living room with a beautiful view and a cozy family room off the kitchen. Main floor includes a primary bedroom and full bath. 3 non-conforming bedrooms in the lower level that are spacious, another full bathroom, and the window space gives you the feel of another main level with the natural light and walk-out. Truly a one-of-a-kind property in La Porte City.
Contact an agent
Home facts
- Year built:1969
- Listing ID #:20264529
- Added:3 day(s) ago
- Updated:September 22, 2026 at 04:48 PM
Rooms and interior
- Bedrooms:4
- Total bathrooms:2
- Full bathrooms:2
- Dining Description:Kitchen/Dining Combo
- Bathrooms Description:Tub/Shower
- Kitchen Description:Built-In Oven, Built-In Range, Dishwasher, Refrigerator
- Basement:Yes
- Basement Description:Entrance-Inside, Entrance-Outside, Partially Finished, Walk-Out Access
Heating and cooling
- Cooling:Central Air
- Heating:Forced Air
- Central air:Yes
Structure and exterior
- Roof:Asphalt, Shingle
- Year built:1969
- Lot area:0.5 Acres
- Lot Features:Hillside
- Construction Materials:Aluminum Siding, Brick Accent
Schools
- High school:Union Com. School District
- Middle school:Union Com. School District
- Elementary school:Union Com. School - LPC Elementary
Utilities
- Water:Private Well
- Sewer:Septic Tank
Finances and disclosures
- Price:$299,000
- Tax amount:$3,958
Features and amenities
- Laundry features:1st Floor, Dryer, Laundry Room
- Amenities:Ceiling Fan(s)
Parking
- Parking description:Attached Garage, Garage Door Opener
- Carport spaces:2
New listings near 805 Commercial Street
- New
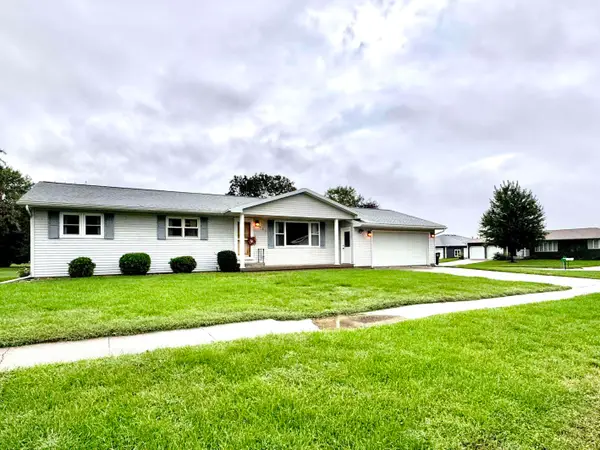 $264,900Active3 beds 2 baths
121 Palmer Dr, LaPorte City, IA 50651
MLS# 20264534Listed by: BERKSHIRE HATHAWAY HOME SERV  $249,900Active4 beds 3 baths
301 Walnut Street, LaPorte City, IA 50651
MLS# 20264383Listed by: FISCHELS RESIDENTIAL GROUP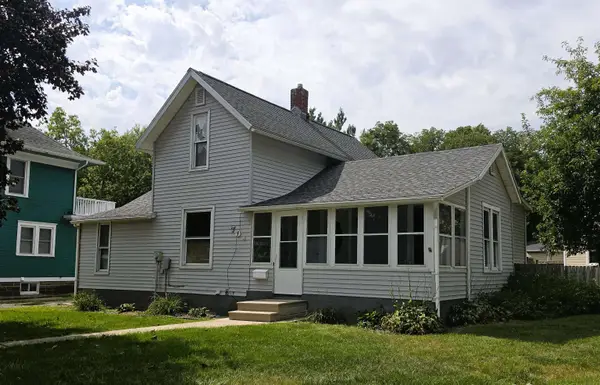 $119,900Pending3 beds 1 baths
701 Commercial Street, LaPorte City, IA 50651
MLS# 20264317Listed by: FISCHELS RESIDENTIAL GROUP $224,900Pending3 beds 2 baths
1012 Poplar Street, LaPorte City, IA 50651
MLS# 20263912Listed by: BERKSHIRE HATHAWAY HOME SERV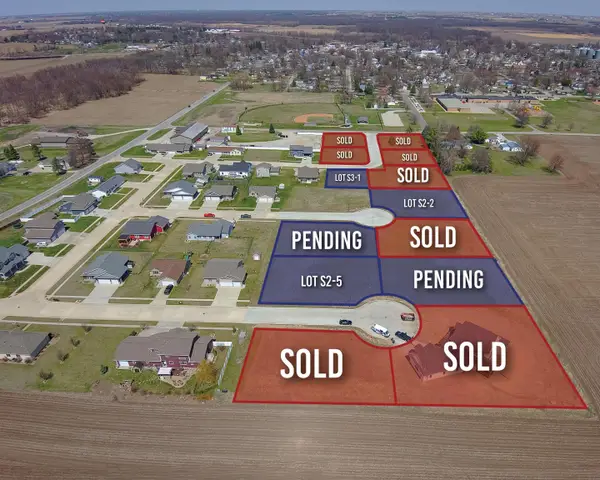 $45,000Active0.45 Acres
410 Allison Avenue, LaPorte City, IA 50651
MLS# 20260236Listed by: FISCHELS COMMERCIAL GROUP $89,900Active1 beds 1 baths
201 Commercial Street, LaPorte City, IA 50651
MLS# 20263799Listed by: MIEHE COMMERCIAL REAL ESTATE $89,000Active2 beds 1 baths
705 Pine Street, LaPorte City, IA 50651
MLS# 20263733Listed by: BERKSHIRE HATHAWAY HOME SERV $599,900Active4 beds 4 baths
400 Allison Avenue, LaPorte City, IA 50651
MLS# 20263665Listed by: STRUCTURE REAL ESTATE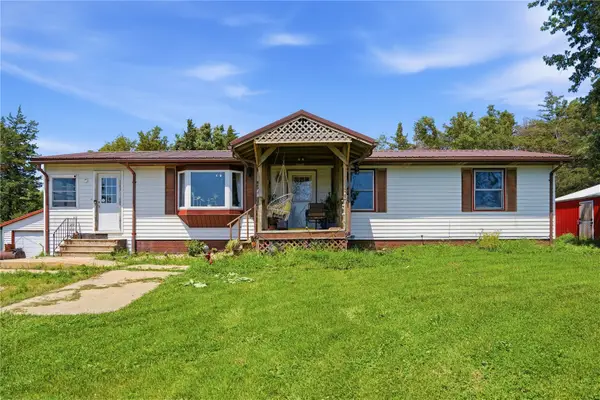 $260,000Active5 beds 2 baths2,814 sq. ft.
12039 Wright Road, La Porte City, IA 50651
MLS# 2605133Listed by: KELLER WILLIAMS LEGACY GROUP


Protect your home and budget from life's surprises with an Assurant Home Warranty, backed by a partner that supports you through every step of homeownership. Explore Plans.
©2026 Century 21 Real Estate LLC. All rights reserved. CENTURY 21®, the CENTURY 21 Logo and C21® are service marks owned by Century 21 Real Estate LLC. Century 21 Real Estate LLC fully supports the principles of the Fair Housing Act and the Equal Opportunity Act. Each office is independently owned and operated. Listing information is deemed reliable but not guaranteed accurate.