
21276 190th Avenue, Lacona, IA 50139
Local realty services provided by:CENTURY 21 Signature Real Estate
Listed by: sandy delzell, lela bales
Office: iowa realty indianola
MLS#:730335
Source:IA_DMAAR
Price summary
- Price:$535,000
- Price per sq. ft.:$157.35
About this home
SELLER OFFERING A RATE BUY-DOWN to help lower your monthly payment! Escape to the quiet countryside just south of Milo, only about 40 minutes from the Des Moines Metro. This exceptional acreage offers peaceful views, privacy, and nearly 4,000 finished sq. ft. in a quality custom-built home. Features include 2x6 construction, geothermal heating and cooling, radiant in-floor basement heat, 9-ft ceilings on the main and upper levels, and 10-ft ceilings below. The open-concept kitchen is a cook’s dream with granite countertops, hardwood floors, and a walk-in pantry, opening to a sun-filled great room with large windows. The main level also includes formal dining, an office, mudroom, and half bath. Upstairs, the primary suite features a walk-in closet and tiled shower, plus 3 additional bedrooms with direct bathroom access and convenient laundry. The lower level offers a 5th bedroom, exercise area, and additional living space. Outside, enjoy a fenced backyard, 2 newer outbuildings, and an attached 3-car garage. Country living, plenty of space, and a rate buy-down to make the payment even more attractive!...
Contact an agent
Home facts
- Year built:2007
- Listing ID #:730335
- Added:297 day(s) ago
- Updated:September 06, 2026 at 03:12 PM
Rooms and interior
- Bedrooms:5
- Total bathrooms:4
- Full bathrooms:4
- Flooring:Carpet, Hardwood, Tile
- Dining Description:Dining Area
- Kitchen Description:Built-In Oven, Cooktop, Dishwasher, Refrigerator, Stove
- Basement:Yes
- Basement Description:Partially Finished
- Living area:3,400 sq. ft.
Heating and cooling
- Cooling:Geothermal
- Heating:Geothermal
Structure and exterior
- Roof:Asphalt, Shingle
- Year built:2007
- Building area:3,400 sq. ft.
- Lot area:5.64 Acres
- Architectural Style:Two Story
- Exterior Features:Covered, Patio
- Levels:2 Story
Utilities
- Water:Rural
- Sewer:Septic Tank
Finances and disclosures
- Price:$535,000
- Price per sq. ft.:$157.35
- Tax amount:$7,766
Features and amenities
- Appliances:Built-In Oven, Cooktop, Dishwasher, Dryer, Refrigerator, Stove
- Laundry features:Dryer
- Amenities:Fire Alarm
Parking
- Parking description:Attached, Detached, Garage, Three Car Garage
- Garage:Yes
- Garage spaces:3
New listings near 21276 190th Avenue
 $449,900Active3 beds 3 baths1,900 sq. ft.
56990 170th Avenue, Lacona, IA 50139
MLS# 747721Listed by: PREMIER LAND AND HOME $625,000Active100 Acres
Utah Street, Lacona, IA 50139
MLS# 747452Listed by: PEOPLES COMPANY $299,900Pending27 Acres
1003 580th Street, Lacona, IA 50139
MLS# 746029Listed by: LANDGUYS, LLC OF IOWA $230,000Pending13 Acres
1001 580th Street, Lacona, IA 50139
MLS# 746018Listed by: LANDGUYS, LLC OF IOWA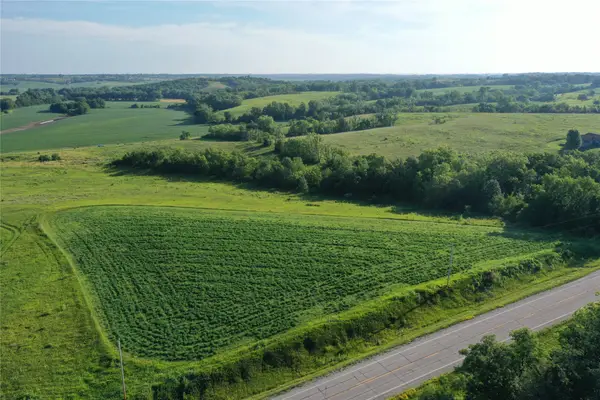 $189,000Active13 Acres
Highway G 76 Highway, Lacona, IA 50139
MLS# 745491Listed by: PEOPLES COMPANY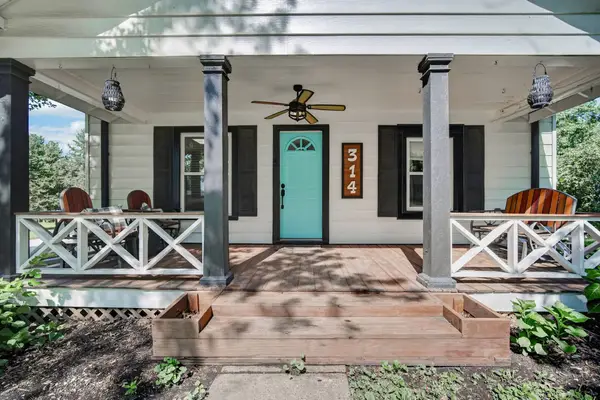 $169,900Pending5 beds 2 baths2,340 sq. ft.
314 N Washington Avenue, Lacona, IA 50139
MLS# 744591Listed by: RE/MAX PRECISION $232,000Active19.99 Acres
0 Tyler Street, Lacona, IA 50139
MLS# 741435Listed by: KILOTERRA $218,900Active3 beds 2 baths1,184 sq. ft.
207 S East Avenue, Lacona, IA 50139
MLS# 739166Listed by: RE/MAX PRECISION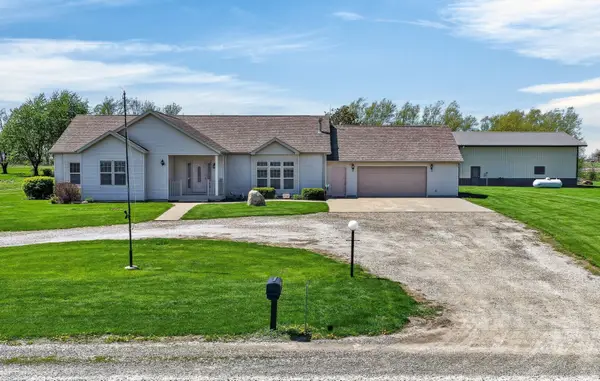 $439,900Active3 beds 3 baths2,163 sq. ft.
2481 20th Place, Lacona, IA 50139
MLS# 738978Listed by: RE/MAX PRECISION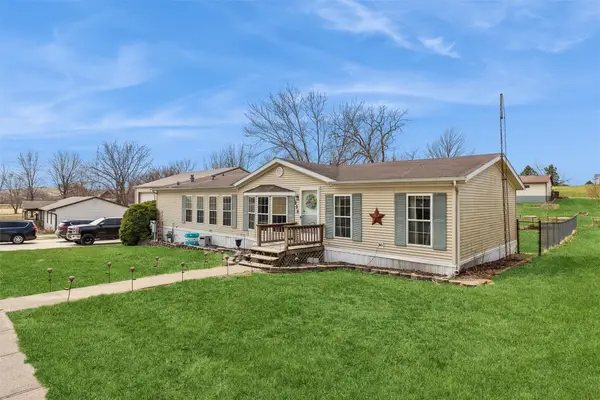 $225,000Active3 beds 2 baths1,560 sq. ft.
208 S East Avenue, Lacona, IA 50139
MLS# 737707Listed by: IOWA REALTY INDIANOLA


Protect your home and budget from life's surprises with an Assurant Home Warranty, backed by a partner that supports you through every step of homeownership. Explore Plans.
©2026 Century 21 Real Estate LLC. All rights reserved. CENTURY 21®, the CENTURY 21 Logo and C21® are service marks owned by Century 21 Real Estate LLC. Century 21 Real Estate LLC fully supports the principles of the Fair Housing Act and the Equal Opportunity Act. Each office is independently owned and operated. Listing information is deemed reliable but not guaranteed accurate.