
303 Ave D East, Lake Park, IA 51347
Local realty services provided by:CENTURY 21 ProLink
303 Ave D East,Lake Park, IA 51347
$429,900
- 5 Beds
- 3 Baths
- 3,776 sq. ft.
- Single family
- Active
Listed by: seth hellinga, sean kondrath
Office: real estate unlimited
MLS#:261069
Source:IA_IGLBOR
Price summary
- Price:$429,900
- Price per sq. ft.:$113.85
About this home
Welcome to a one-of-a-kind property where impressive spaces and years of updates come together. This 5 bedroom 3 bath home features nearly 3,800 sq ft of living space. Whether you’re looking for an acreage like setting with the amenities of town, room to grow, or space to expand your hobbies, this home checks all the boxes. From the moment you step inside, you’ll appreciate the expansive living and gathering areas, vaulted ceilings, and abundant natural light. The main level features multiple living areas at the front and rear of the home, along with a spacious kitchen including a breakfast nook, dining area, and dedicated office. Two bedrooms, a full bath, and convenient laundry access complete the main floor. Upstairs, the spacious primary suite is a retreat of its own, offering a gas fireplace, private bath, and generous walk-in closet. Just down the hall, you’ll find the indoor hot tub room offering a place to relax and unwind year-round. Two additional bedrooms and a guest bath are also located on the second floor. The finished living space above the garage adds another layer of versatility, with plenty of room to create a home gym, game room, hobby space, guest quarters, or play room. The entertaining possibilities continue outdoors. Situated on approximately half an acre, the property offers an exceptional amount of yard space surrounded by mature trees that provide shade and privacy. Landscaped areas, patio spaces, a fire pit, and plenty of open lawn create numerous places to gather, play, relax, or simply enjoy the setting while being conveniently located in town. With five bedrooms, multiple bonus spaces, generous indoor and outdoor gathering areas, and a beautiful lot, this is a home that gives you room to live, host, work, play, and unwind....
Contact an agent
Home facts
- Year built:1917
- Listing ID #:261069
- Added:4 day(s) ago
- Updated:September 01, 2026 at 03:09 PM
Rooms and interior
- Bedrooms:5
- Total bathrooms:3
- Full bathrooms:1
- Dining Description:Breakfast Nook, Formal
- Bathrooms Description:3/4 Master, Main Floor Full Bath, Upper Level Bath
- Kitchen Description:Breakfast Nook, Cooktop, Dishwasher, Disposal, Microwave, Pantry, Range/Stove, Refrigerator, Wall Oven
- Bedroom Description:Main Floor Bedrooms
- Basement Description:Concrete Block, Partial, Unfinished
- Living area:3,776 sq. ft.
Heating and cooling
- Cooling:Central
- Heating:Forced Air
Structure and exterior
- Roof:Asphalt
- Year built:1917
- Building area:3,776 sq. ft.
- Lot area:0.52 Acres
- Construction Materials:Cement Block
- Exterior Features:In-Ground Sprinkler System, Patio
- Levels:1 1/2 Stories
Utilities
- Water:Public/City
- Sewer:Public Sewer
Finances and disclosures
- Price:$429,900
- Price per sq. ft.:$113.85
- Tax amount:$4,246
Features and amenities
- Laundry features:Dryer, Main Floor Laundry, Washer
- Amenities:Ceiling Fan(s), Garage Door Opener, Hot Tub, Pantry, Security System, Smoke Alarms, Vaulted Ceilings, Walk-in Closet, Window Coverings
Parking
- Parking description:Attached, Driveway-Concrete, Garage Door Opener
- Garage spaces:2
New listings near 303 Ave D East
- New
 $70,000Active-- beds -- baths
2160 130th Avenue, Lake Park, IA 51347
MLS# 261086Listed by: EXIT REALTY MIDWEST - New
 $375,000Active0.42 Acres
Lot 29 West Bay Rd., Lake Park, IA 51347
MLS# 261043Listed by: RE/MAX LAKES REALTY  $995,000Active4 beds 4 baths3,620 sq. ft.
1304 Lakeside Ave, Lake Park, IA 51347
MLS# 261001Listed by: REAL ESTATE UNLIMITED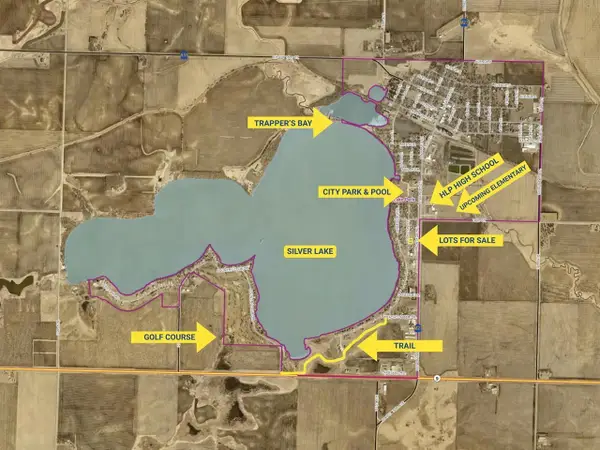 $45,000Active0.24 Acres
Lot 9 Clayton St, Lake Park, IA 51347
MLS# 260925Listed by: REAL ESTATE UNLIMITED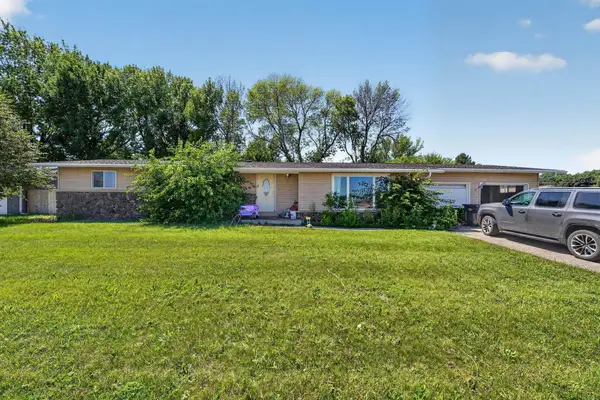 $229,000Active4 beds 2 baths1,452 sq. ft.
1002 S Market Street, Lake Park, IA 51347
MLS# 260838Listed by: INTEGRITY REAL ESTATE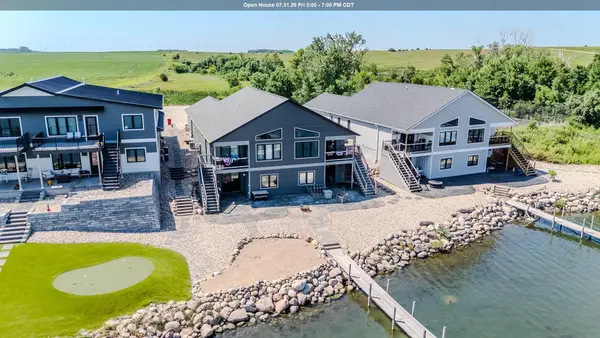 $579,500Active4 beds 3 baths2,168 sq. ft.
176 West Bay Rd, Lake Park, IA 51247
MLS# 260787Listed by: REAL ESTATE UNLIMITED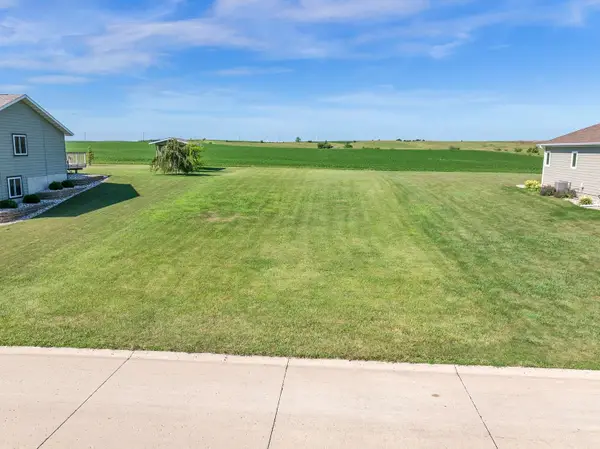 $62,500Active0.31 Acres
00 West Bay Road #Lot 43, Lake Park, IA 51347
MLS# 260774Listed by: JENSEN REAL ESTATE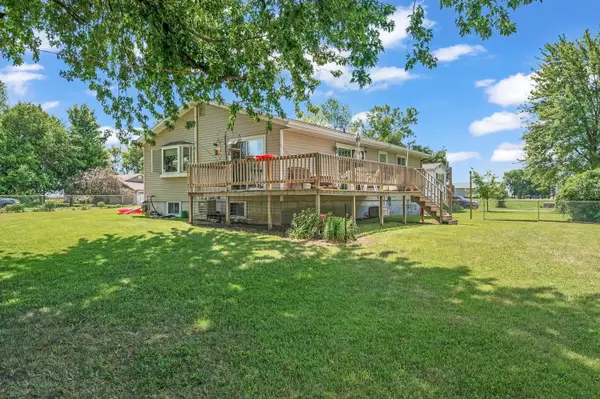 $330,000Active4 beds 3 baths2,508 sq. ft.
301 7th Street E, Lake Park, IA 51347
MLS# 260733Listed by: NAATJES GROUP | BLUEWATER BROKERS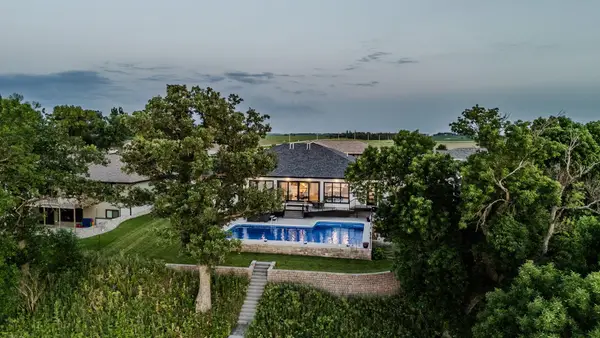 $1,295,000Active6 beds 4 baths5,414 sq. ft.
112 West Bay Road, Lake Park, IA 51347
MLS# 260665Listed by: REAL ESTATE UNLIMITED


Protect your home and budget from life's surprises with an Assurant Home Warranty, backed by a partner that supports you through every step of homeownership. Explore Plans.
©2026 Century 21 Real Estate LLC. All rights reserved. CENTURY 21®, the CENTURY 21 Logo and C21® are service marks owned by Century 21 Real Estate LLC. Century 21 Real Estate LLC fully supports the principles of the Fair Housing Act and the Equal Opportunity Act. Each office is independently owned and operated. Listing information is deemed reliable but not guaranteed accurate.