
219 Daphne, Lakeside, IA 50588
Local realty services provided by:CENTURY 21 ProLink
219 Daphne,Lakeside, IA 50588
$270,000
- 5 Beds
- 2 Baths
- 2,644 sq. ft.
- Single family
- Active
Listed by: kari stave
Office: exit realty midwest- spencer/emmetsburg
MLS#:261108
Source:IA_IGLBOR
Price summary
- Price:$270,000
- Price per sq. ft.:$102.12
About this home
Welcome to 219 Daphne Street in Lakeside! This spacious three-bedroom, two-bath ranch offers more room than you might expect. Inside, you’ll find two generously sized living areas, providing plenty of space for relaxing, entertaining, or creating a home office or playroom. The rear living room features a large bay window and sliding glass doors leading to the deck and expansive fenced-in backyard. All three bedrooms are conveniently located on the main floor, including a spacious primary suite with a private bathroom and double closet. With its functional layout, wonderful outdoor space, and numerous updates, this home is ready for its next owner to add the finishing touches and make it their own!
Contact an agent
Home facts
- Year built:1977
- Listing ID #:261108
- Added:1 day(s) ago
- Updated:September 03, 2026 at 09:50 PM
Rooms and interior
- Bedrooms:5
- Total bathrooms:2
- Full bathrooms:1
- Dining Description:Combine with Kitchen
- Basement Description:Full
- Living area:2,644 sq. ft.
Heating and cooling
- Cooling:Central
- Heating:Forced Air
Structure and exterior
- Roof:Asphalt
- Year built:1977
- Building area:2,644 sq. ft.
- Lot area:0.29 Acres
- Architectural Style:Ranch
- Construction Materials:Wood Siding
- Levels:1 Story
Utilities
- Water:Public/City
- Sewer:Public Sewer
Finances and disclosures
- Price:$270,000
- Price per sq. ft.:$102.12
- Tax amount:$3,014
Parking
- Parking description:Attached
- Garage spaces:2
New listings near 219 Daphne
- New
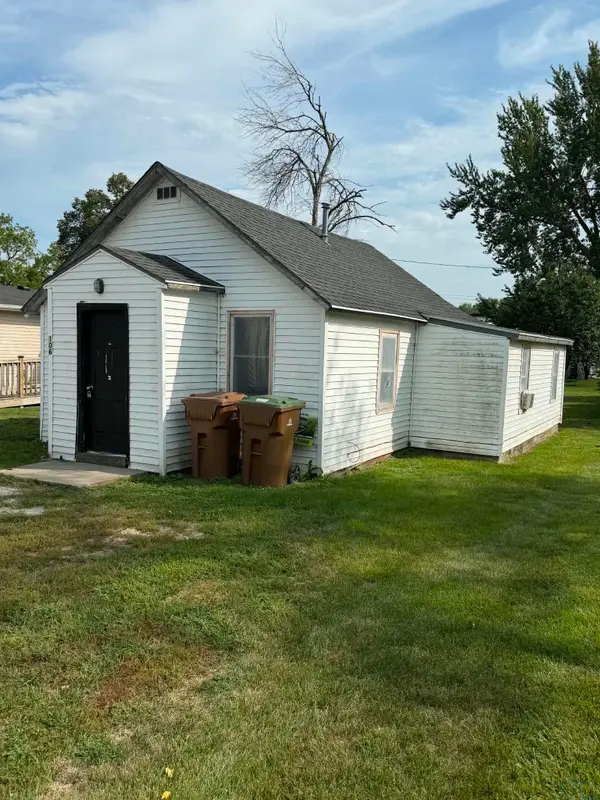 $77,000Active2 beds 1 baths769 sq. ft.
106 ASH ST, Lakeside, IA 50588
MLS# 834415Listed by: COMPASS REAL ESTATE OF NW IA 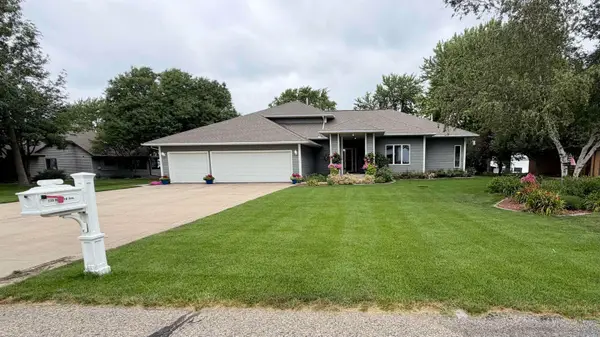 $989,000Active5 beds 5 baths4,280 sq. ft.
139 MALLARD AVE, Storm Lake, IA 50588
MLS# 833960Listed by: REAL ESTATE SPECIALISTS OF STORM LAKE, INC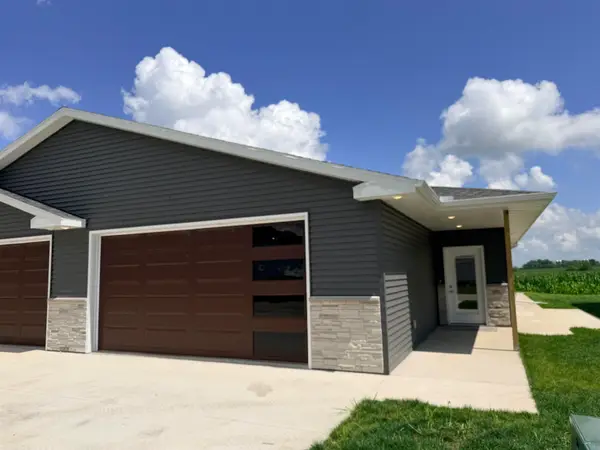 $319,000Active3 beds 2 baths1,458 sq. ft.
907B Lakeshore Drive, Lakeside, IA 50588
MLS# 833754Listed by: COMPASS REAL ESTATE OF NW IA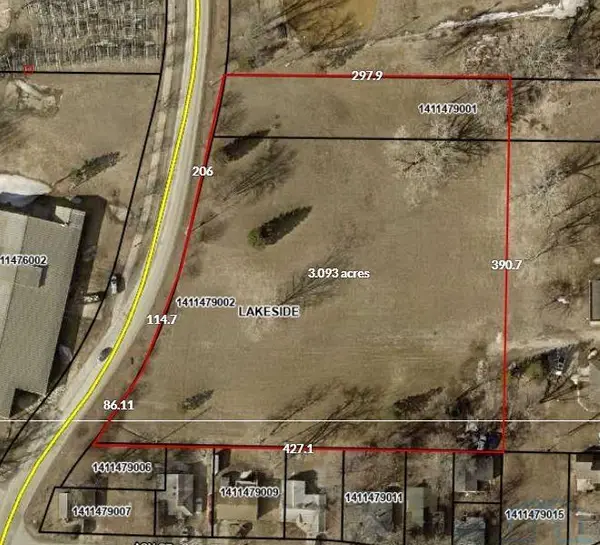 $259,000Active3 Acres
97 Lakeshore Dr, Lakeside, IA 50588
MLS# 832521Listed by: COMPASS REAL ESTATE OF NW IA $249,000Active2 beds 2 baths1,358 sq. ft.
110 PARK ST, Lakeside, IA 50588
MLS# 832360Listed by: COMPASS REAL ESTATE OF NW IA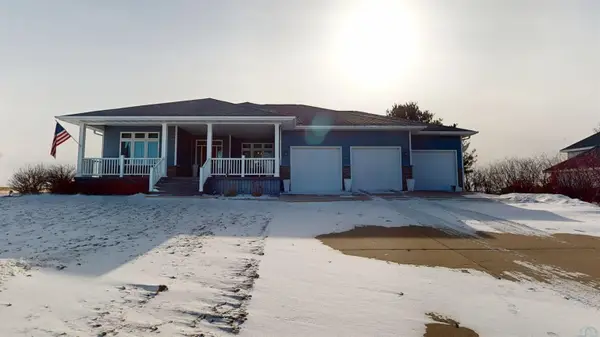 $497,000Pending5 beds 3 baths3,416 sq. ft.
136 PHEASANT AVE, Storm Lake, IA 50588
MLS# 831656Listed by: WEAVER LLC REALTORS $689,000Pending3 beds 3 baths3,578 sq. ft.
616 Lakeshore Drive, Lakeside, IA 50588
MLS# 830094Listed by: COMPASS REAL ESTATE OF NW IA


Protect your home and budget from life's surprises with an Assurant Home Warranty, backed by a partner that supports you through every step of homeownership. Explore Plans.
©2026 Century 21 Real Estate LLC. All rights reserved. CENTURY 21®, the CENTURY 21 Logo and C21® are service marks owned by Century 21 Real Estate LLC. Century 21 Real Estate LLC fully supports the principles of the Fair Housing Act and the Equal Opportunity Act. Each office is independently owned and operated. Listing information is deemed reliable but not guaranteed accurate.