
310 E Garfield, Laurens, IA 50554
Local realty services provided by:CENTURY 21 ProLink
310 E Garfield,Laurens, IA 50554
$248,000
- 4 Beds
- 4 Baths
- 3,850 sq. ft.
- Single family
- Active
Listed by: kerrie woodley
Office: woodley insurance & real estate
MLS#:835004
Source:IA_GSCBOR
Price summary
- Price:$248,000
- Price per sq. ft.:$64.42
About this home
If you are looking for space, this is the home for you! This quality built home has four bedrooms and three and ½ baths. The main floor consists of a family room, formal dining room, kitchen, informal sitting room, half bath and a large spacious owner’s suite. It consists of a 4 Season room, 2 large walk in closets, bath and a large bedroom. The upper level has an additional primary suite with a large bedroom, walk in closet and attached bath. There are 2 additional nice size bedrooms, craft/bonus room and full bath. In the basement you will find a family room and an additional bonus room. Did I mention all of the storage on all of the levels? All of this with a stall attached garage and a partially fenced yard and patio with a firepit. Being sold as is. You are welcome to do an inspection, the owner will not pay for any repairs. The owner would like to rent the house back for up to a year if possible.
Contact an agent
Home facts
- Year built:1977
- Listing ID #:835004
- Added:1 day(s) ago
- Updated:October 16, 2026 at 10:46 PM
Rooms and interior
- Bedrooms:4
- Total bathrooms:4
- Full bathrooms:4
- Bathrooms Description:Master Bath
- Bedroom Description:Master Walk In Closet
- Basement Description:Partially Finished
- Living area:3,850 sq. ft.
Heating and cooling
- Cooling:Central
- Heating:Forced Air
Structure and exterior
- Roof:Wood
- Year built:1977
- Building area:3,850 sq. ft.
- Lot area:0.45 Acres
- Lot Features:Fenced Yard, Landscaping
- Construction Materials:Brick
- Exterior Features:Patio
- Levels:2 Story
Schools
- High school:Pocahontas Area Community
- Middle school:Pocahontas Area Community
- Elementary school:Laurens-Marathon
Utilities
- Water:City
- Sewer:City
Finances and disclosures
- Price:$248,000
- Price per sq. ft.:$64.42
- Tax amount:$4,064
Features and amenities
- Laundry features:Main Floor Laundry
- Amenities:Built-ins, Foyer
Parking
- Parking description:Attached Garage, Concrete Driveway, Garage Door Opener
- Garage spaces:2
New listings near 310 E Garfield
 $12,500Pending1 Acres
44121 Rush Lake Road, Laurens, IA 50554
MLS# 834597Listed by: WOODLEY INSURANCE & REAL ESTATE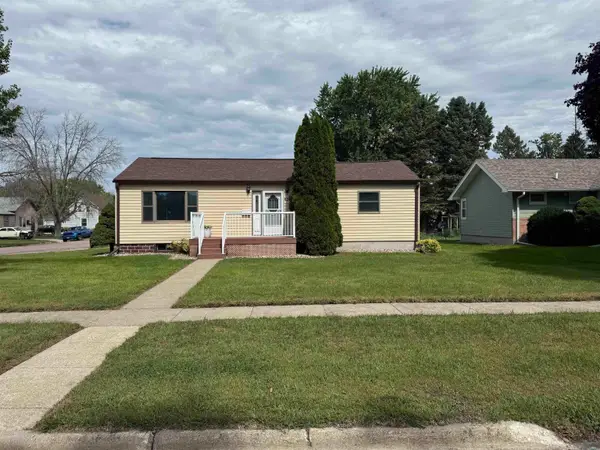 $150,000Pending2 beds 1 baths1,131 sq. ft.
424 W Arthur St, Laurens, IA 50554
MLS# 834414Listed by: WOODLEY INSURANCE & REAL ESTATE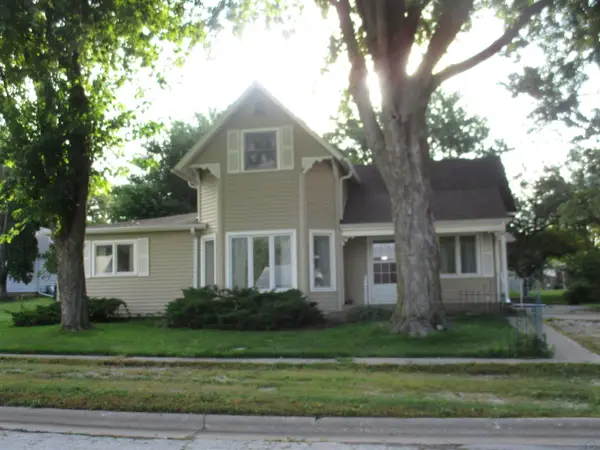 $92,500Active4 beds 3 baths2,015 sq. ft.
314 N 1st, Laurens, IA 50554
MLS# 834271Listed by: WOODLEY INSURANCE & REAL ESTATE $47,000Active5 beds 2 baths1,750 sq. ft.
217 S 3rd St, Laurens, IA 50554
MLS# 834121Listed by: WOODLEY INSURANCE & REAL ESTATE $21,929Active3 beds 1 baths1,112 sq. ft.
208 S 3rd Street, Laurens, IA 50554
MLS# 746160Listed by: HEARTLAND REALTY $27,000Active1 beds 1 baths1,319 sq. ft.
323 W Section Line Road Road, Laurens, IA 50554
MLS# 260740Listed by: EXIT REALTY MIDWEST- SPENCER/EMMETSBURG $125,000Active2 beds 2 baths1,632 sq. ft.
515 N 1st Street, Laurens, IA 50554
MLS# 833349Listed by: EXIT REALTY MIDWEST - CHEROKEE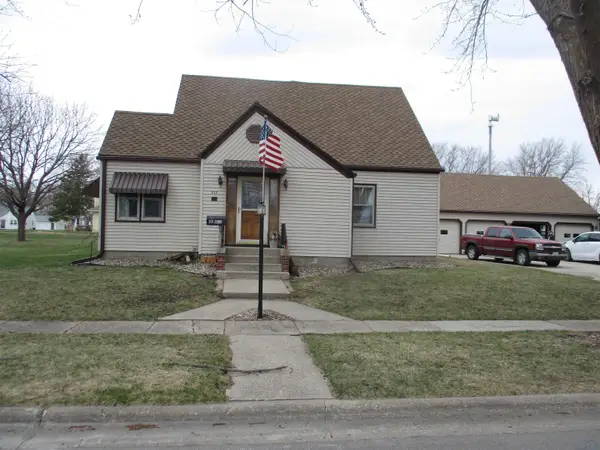 $159,000Pending5 beds 3 baths2,541 sq. ft.
312 S Harrison, Laurens, IA 50554
MLS# 832350Listed by: WOODLEY INSURANCE & REAL ESTATE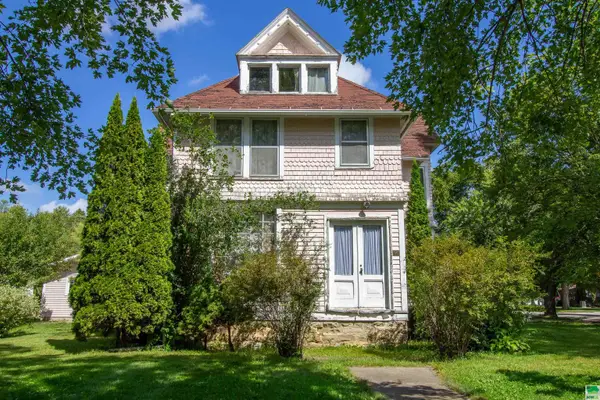 $84,900Pending5 beds 2 baths2,572 sq. ft.
104 W OLIVE ST, Laurens, IA 50554
MLS# 830419Listed by: BEAM REAL ESTATE


Protect your home and budget from life's surprises with an Assurant Home Warranty, backed by a partner that supports you through every step of homeownership. Explore Plans.
©2026 Century 21 Real Estate LLC. All rights reserved. CENTURY 21®, the CENTURY 21 Logo and C21® are service marks owned by Century 21 Real Estate LLC. Century 21 Real Estate LLC fully supports the principles of the Fair Housing Act and the Equal Opportunity Act. Each office is independently owned and operated. Listing information is deemed reliable but not guaranteed accurate.