
206 S Chestnut Street, Lawler, IA 52154
Local realty services provided by:CENTURY 21 BW Preferred, Inc.
206 S Chestnut Street,Lawler, IA 52154
$224,000
- 4 Beds
- 3 Baths
- - sq. ft.
- Single family
- Pending
Listed by: melody king
Office: cedar valley property solutions- new hampton
MLS#:20264349
Source:IA_NEIMLS
Price summary
- Price:$224,000
About this home
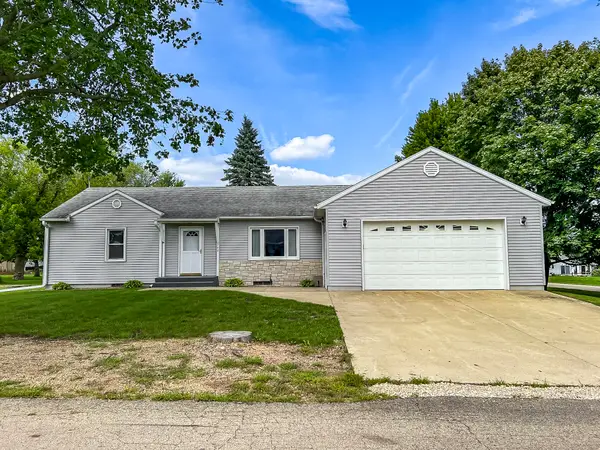
Welcome to this spacious 3 bedroom, 2-bath home located on a generous .40-acre lot in Lawler, Iowa—the home of the famous Lawler Irish Fest! This home offers plenty of space for everyday living and entertaining, featuring both an eat-in kitchen and a formal dining room. The main floor includes convenient laundry, a comfortable living room, and flexible bedroom space in including a primary bedroom with master bath. The finished areas continue downstairs with a non conforming bedroom, family room, rec room and bath, providing plenty of room for gatherings. A double attached garage adds convenience and storage, while the vinyl siding offers easy exterior maintenance. Nice patio to watch the sunset. With its generous lot, versatile floor plan, automatic generator and great location, this home has plenty to offer!
Contact an agent
Home facts
- Year built:1987
- Listing ID #:20264349
- Added:2 day(s) ago
- Updated:September 12, 2026 at 06:10 PM
Rooms and interior
- Bedrooms:4
- Total bathrooms:3
- Full bathrooms:1
- Dining Description:Eat-In Kitchen, Formal Dining
- Kitchen Description:Free-Standing Range, Microwave, Refrigerator
- Basement:Yes
- Basement Description:Concrete, Floor Drain, Partially Finished
Heating and cooling
- Cooling:Central Air
- Heating:Forced Air
- Central air:Yes
Structure and exterior
- Roof:Asphalt, Shingle
- Year built:1987
- Lot area:0.4 Acres
- Lot Features:Corner Lot
- Architectural Style:Ranch
- Construction Materials:Brick, Vinyl Siding
- Exterior Features:Deck
Schools
- High school:Turkey Valley Community
- Middle school:Turkey Valley Community
- Elementary school:Turkey Valley Community
Finances and disclosures
- Price:$224,000
- Tax amount:$2
Features and amenities
- Laundry features:1st Floor
Parking
- Parking description:Attached Garage, Garage Door Opener
- Carport spaces:2
New listings near 206 S Chestnut Street



Protect your home and budget from life's surprises with an Assurant Home Warranty, backed by a partner that supports you through every step of homeownership. Explore Plans.
©2026 Century 21 Real Estate LLC. All rights reserved. CENTURY 21®, the CENTURY 21 Logo and C21® are service marks owned by Century 21 Real Estate LLC. Century 21 Real Estate LLC fully supports the principles of the Fair Housing Act and the Equal Opportunity Act. Each office is independently owned and operated. Listing information is deemed reliable but not guaranteed accurate.