
15 Viola Drive, Le Claire, IA 52753
Local realty services provided by:CENTURY 21 Broughton Team
15 Viola Drive,Leclaire, IA 52753
$556,281
- 3 Beds
- 3 Baths
- 2,519 sq. ft.
- Single family
- Pending
Listed by: nikki sailor
Office: re/max concepts bettendorf
MLS#:12763971
Source:MLSNI
Price summary
- Price:$556,281
- Price per sq. ft.:$220.83
- Monthly HOA dues:$16.67
About this home
PRESOLD - FOR COMP PURPOSES ONLY. This beautiful blend of tradition and modern finishes features 3 bedrooms, 3 full baths, vaulted ceiling at Great Room, vaulted ceilings and luxury plank flooring. You'll love the open concept, desirable kitchen that includes quartz counter, stainless appliances. You'll appreciate the zero-step entry 3 car garage leading to the spacious rear entry, bench with coat hangers. Lifestyle Pella windows throughout. Level lot with fenced in yard.
Contact an agent
Home facts
- Year built:2026
- Listing ID #:12763971
- Updated:September 22, 2026 at 08:18 AM
Rooms and interior
- Bedrooms:3
- Total bathrooms:3
- Full bathrooms:3
- Rooms Total:7
- Kitchen Description:Dishwasher, Disposal, Microwave, Range, Refrigerator
- Basement Description:Egress Window, Finished, Full
- Living area:2,519 sq. ft.
Heating and cooling
- Cooling:Central Air
- Heating:Forced Air, Natural Gas
- Central air:Yes
Structure and exterior
- Roof:Asphalt
- Year built:2026
- Building area:2,519 sq. ft.
- Lot area:0.28 Acres
- Lot Features:Cul-De-Sac
- Architectural Style:Ranch
- Foundation Description:Concrete Perimeter
- Levels:1 Story
Schools
- High school:Pv High School
- Middle school:Pv Junior High School
- Elementary school:Cody Elementary School
Utilities
- Water:Public
- Sewer:Public Sewer
Finances and disclosures
- Price:$556,281
- Price per sq. ft.:$220.83
- Tax amount:$60 (2025)
Features and amenities
- Amenities:Ceiling Fan(s), Sump Pump
 Copyright 2026 Midwest Real Estate Data LLC. All rights reserved. The data relating to real estate for sale on this web site comes in part from the Broker Reciprocity Program of the Midwest Real Estate Data LLC. Listing information is deemed reliable but not guaranteed. MLSNI Member Broker: Barbara K. Broughton
New listings near 15 Viola Drive
- Open Sun, 12 to 1pmNew
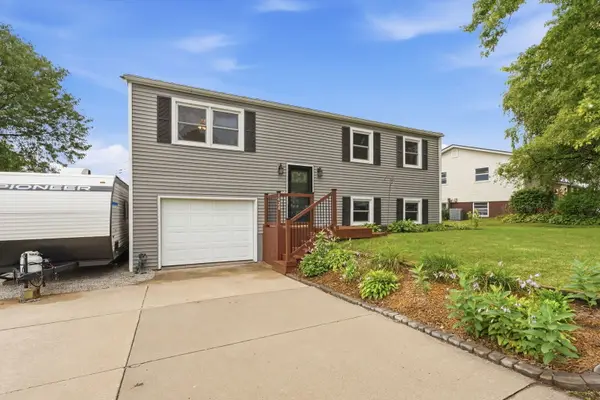 $244,900Active4 beds 2 baths1,590 sq. ft.
1428 Glenwood Drive, Leclaire, IA 52753
MLS# 12764808Listed by: 3% LISTING COMPANY, LLC - New
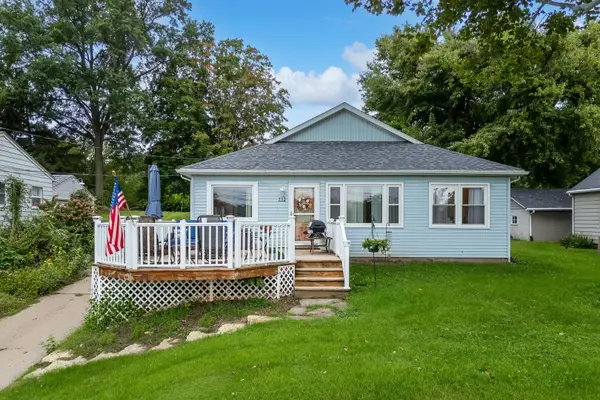 $260,000Active3 beds 2 baths1,102 sq. ft.
712 S Cody Road, Leclaire, IA 52753
MLS# 12762204Listed by: EXP REALTY - New
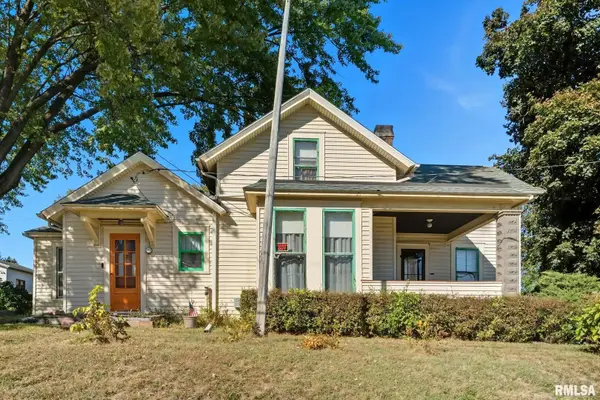 $145,000Active4 beds 1 baths1,661 sq. ft.
228 S 2nd Street, Leclaire, IA 52753
MLS# 12763459Listed by: EPIQUE REALTY - New
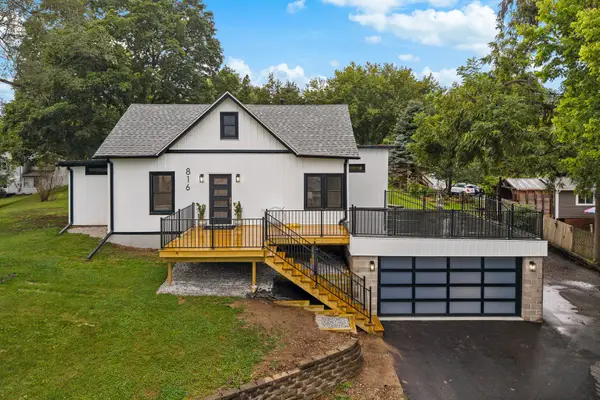 $349,900Active3 beds 2 baths1,768 sq. ft.
816 N 2nd Street, Leclaire, IA 52723
MLS# 12755451Listed by: HOMESMART RESIDENTIAL AND COMMERCIAL REALTY - New
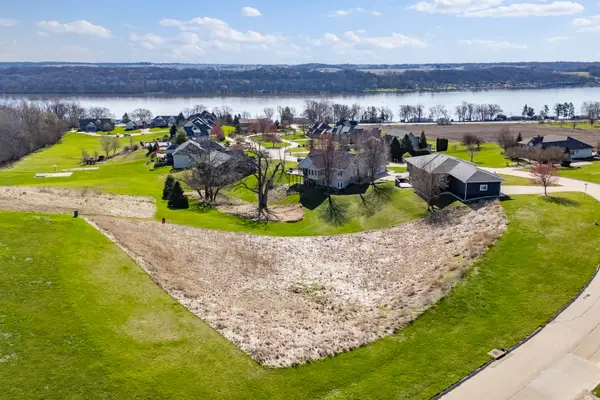 $99,900Active1.01 Acres
Lot 25 238th Street, Leclaire, IA 52753
MLS# 12759783Listed by: BUY SELL BUILD QC - REAL BROKER, LLC - New
 $359,990Active2 beds 2 baths1,544 sq. ft.
Lot 3 Joseph Street, Leclaire, IA 52753
MLS# 12758126Listed by: HOME SELL FLAT LLC - New
 $384,990Active3 beds 2 baths1,642 sq. ft.
Lot 4 Joseph Street, Leclaire, IA 52753
MLS# 12758128Listed by: HOME SELL FLAT LLC - New
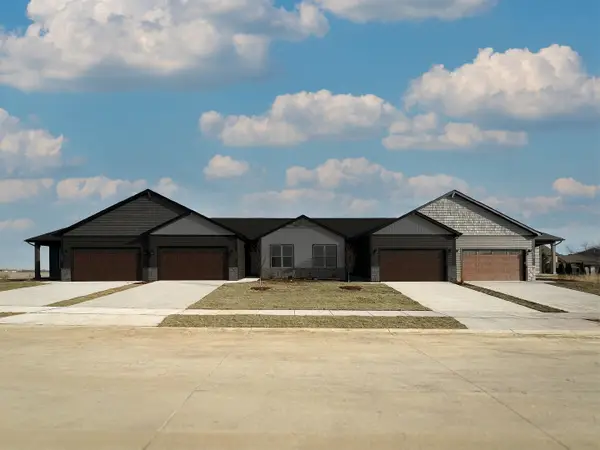 $364,990Active3 beds 2 baths1,642 sq. ft.
Lot 17 Joseph Street, Leclaire, IA 52753
MLS# 12758131Listed by: HOME SELL FLAT LLC - New
 $384,990Active3 beds 2 baths1,642 sq. ft.
Lot 1 Joseph Street, Leclaire, IA 52753
MLS# 12759571Listed by: HOME SELL FLAT LLC


Protect your home and budget from life's surprises with an Assurant Home Warranty, backed by a partner that supports you through every step of homeownership. Explore Plans.
©2026 Century 21 Real Estate LLC. All rights reserved. CENTURY 21®, the CENTURY 21 Logo and C21® are service marks owned by Century 21 Real Estate LLC. Century 21 Real Estate LLC fully supports the principles of the Fair Housing Act and the Equal Opportunity Act. Each office is independently owned and operated. Listing information is deemed reliable but not guaranteed accurate.