
4 Frontier Court, Le Claire, IA 52753
Local realty services provided by:CENTURY 21 Circle
4 Frontier Court,Leclaire, IA 52753
$432,450
- 5 Beds
- 3 Baths
- - sq. ft.
- Single family
- Sold
Listed by: susie banks
Office: re/max concepts bettendorf
MLS#:12633543
Source:MLSNI
Sorry, we are unable to map this address
Price summary
- Price:$432,450
About this home
Welcome Home to this stunning 5 bedroom and almost 3000 sqft of finished living space, perfectly designed for comfort, entertaining and everyday living. The main level features an open-concept floor plan with soaring vaulted ceilings and gorgeous hardwood floors. The spacious great room is anchored by a cozy gas fireplace and flows seamlessly into the kitchen and formal dining areas. Kitchen features granite countertops and full appliance package. Next comes the covered deck overlooking a private fenced in treed backyard. The luxurious primary suite offers a spa-like ensuite bath featuring a sauna, large walk-in shower and an oversized walking closet. The full walkout lower level expands your living space with 3 bedrooms, a full bathroom, large rec room that opens to a covered patio and serene backyard setting. Entertain at ease at the impressive wet bar featuring a moveable bar, built-in kegerator and a bar fridge. The lower level includes a second laundry with a washer and dryer, new luxury vinyl plank flooring and impressive 12' ceilings. New Roof in June of 2026....
Contact an agent
Home facts
- Year built:2008
- Listing ID #:12633543
- Updated:July 24, 2026 at 07:49 AM
Rooms and interior
- Bedrooms:5
- Total bathrooms:3
- Full bathrooms:3
- Rooms Total:9
- Bathrooms Description:Whirlpool
- Kitchen Description:Dishwasher, Disposal, Microwave, Range, Range Hood, Refrigerator
- Basement Description:Egress Window, Full
Heating and cooling
- Cooling:Central Air
- Heating:Forced Air, Natural Gas
- Central air:Yes
Structure and exterior
- Roof:Asphalt
- Year built:2008
- Lot Features:Cul-De-Sac
- Architectural Style:Ranch
- Foundation Description:Concrete Perimeter
- Levels:1 Story
Utilities
- Water:Public
- Sewer:Public Sewer
Finances and disclosures
- Price:$432,450
- Tax amount:$4,836 (2024)
Features and amenities
- Laundry features:Dryer, Washer
Parking
- Total parking spaces:2
- Parking description:Attached Garage, Garage
- Garage:Yes
- Garage spaces:2
 Copyright 2026 Midwest Real Estate Data LLC. All rights reserved. The data relating to real estate for sale on this web site comes in part from the Broker Reciprocity Program of the Midwest Real Estate Data LLC. Listing information is deemed reliable but not guaranteed.
New listings near 4 Frontier Court
- New
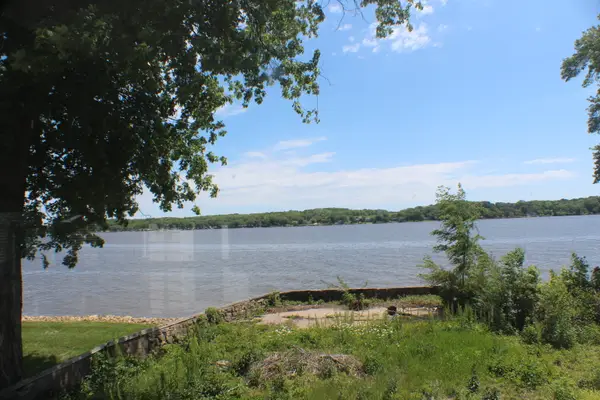 $150,000Active3 beds -- baths2,322 sq. ft.
22757 Great River Road, Le Claire, IA 52753
MLS# 12660893Listed by: KW 1ADVANTAGE - New
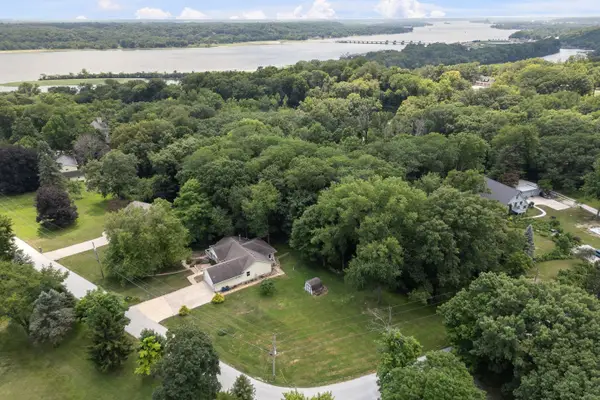 $379,900Active3 beds 2 baths1,860 sq. ft.
1142 Woodland Lane, Le Claire, IA 52753
MLS# 12710782Listed by: RUHL&RUHL REALTORS BETTENDORF - Open Sun, 11am to 12:30pmNew
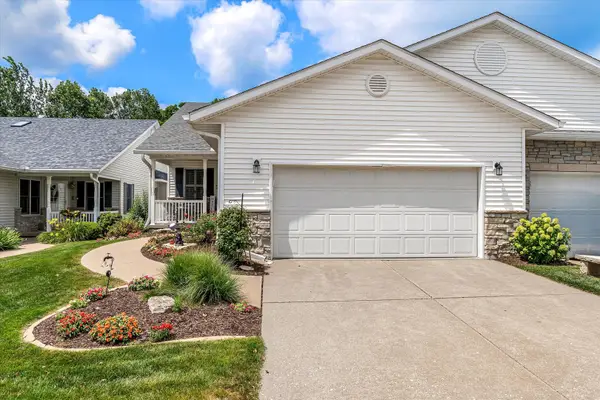 $425,000Active3 beds 3 baths3,592 sq. ft.
702 Wells Fargo Trail, Le Claire, IA 52753
MLS# 12699346Listed by: KW 1ADVANTAGE  $250,000Pending3 beds 1 baths1,527 sq. ft.
204 Chestnut Street, Le Claire, IA 52753
MLS# 12709715Listed by: RUHL&RUHL REALTORS BETTENDORF- New
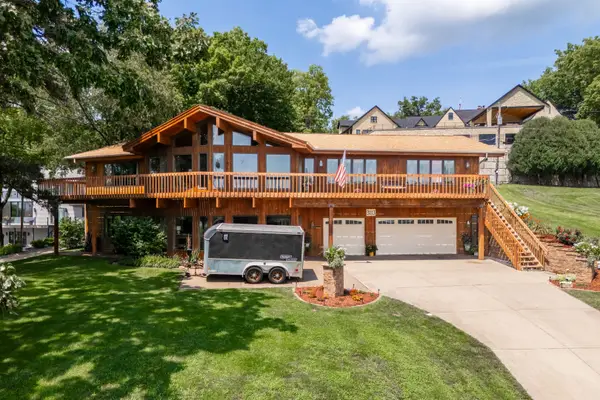 $614,900Active4 beds 5 baths2,238 sq. ft.
3113 W Canal Shore Drive, Le Claire, IA 52753
MLS# 12706669Listed by: MEL FOSTER CO. DAVENPORT - New
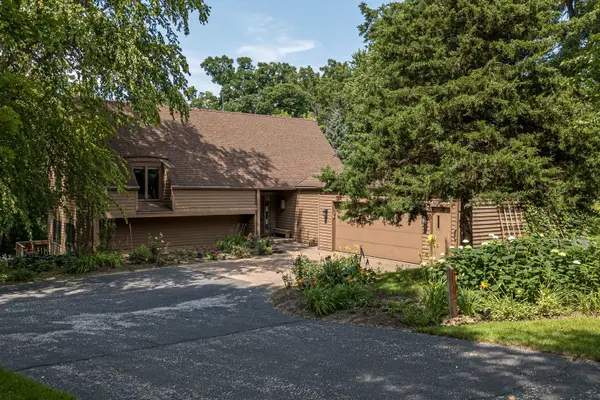 $425,000Active4 beds 3 baths3,944 sq. ft.
28018 230th Street, Le Claire, IA 52753
MLS# 12707604Listed by: EXCHANGE BROKERS 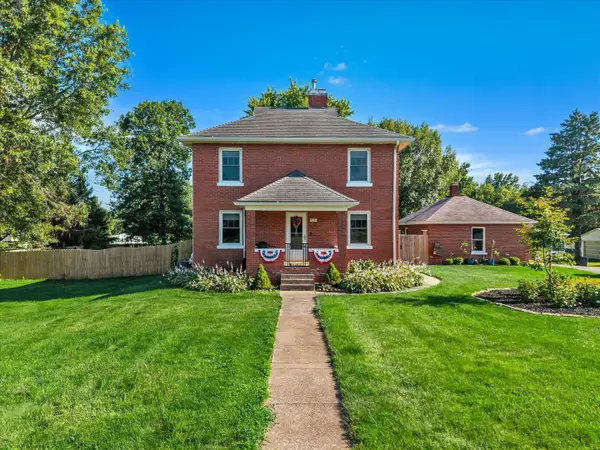 $285,000Pending4 beds 3 baths1,344 sq. ft.
926 Wisconsin Street, Le Claire, IA 52753
MLS# 12708060Listed by: THE RIVERVIEW GROUP - EPIQUE REALTY- Open Sun, 4:30 to 5:30pmNew
 $450,000Active4 beds 4 baths2,918 sq. ft.
1101 Wild West Drive, Leclaire, IA 52753
MLS# 12704355Listed by: EPIQUE REALTY - Open Sun, 12 to 1pm
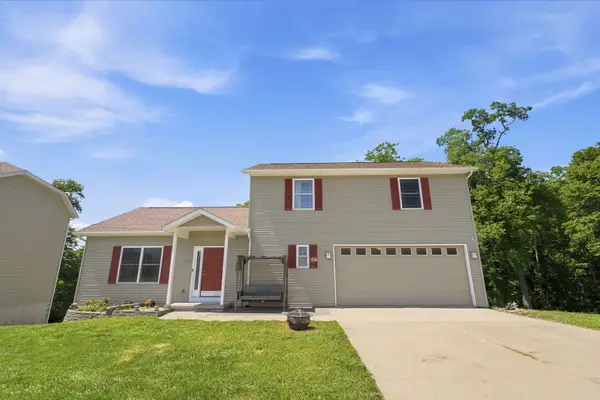 $360,000Active3 beds 3 baths2,885 sq. ft.
11 Oakley Drive, Le Claire, IA 52753
MLS# 12700918Listed by: EPIQUE REALTY 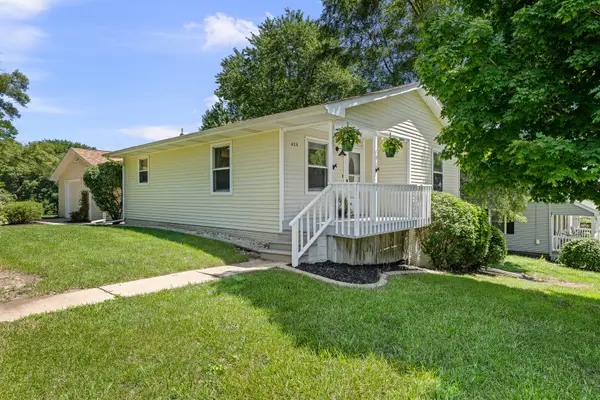 $255,000Pending2 beds 2 baths1,426 sq. ft.
425 Wisconsin Street, Le Claire, IA 52753
MLS# 12698122Listed by: RE/MAX CONCEPTS BETTENDORF


Protect your home and budget from life's surprises with an Assurant Home Warranty, backed by a partner that supports you through every step of homeownership. Explore Plans.
©2026 Century 21 Real Estate LLC. All rights reserved. CENTURY 21®, the CENTURY 21 Logo and C21® are service marks owned by Century 21 Real Estate LLC. Century 21 Real Estate LLC fully supports the principles of the Fair Housing Act and the Equal Opportunity Act. Each office is independently owned and operated. Listing information is deemed reliable but not guaranteed accurate.