120 7th St PL NE, Le Mars, IA 51031
Local realty services provided by:CENTURY 21 ProLink
120 7th St PL NE,Lemars, IA 51031
$749,000
- 4 Beds
- 3 Baths
- 5,267 sq. ft.
- Single family
- Active
Listed by:
 Jim Klein(712) 540 - 1206CENTURY 21 ProLink

Office: century 21 prolink - le mars
MLS#:833939
Source:IA_GSCBOR
Price summary
- Price:$749,000
- Price per sq. ft.:$142.21
About this home
Experience timeless luxury and solid-oak craftsmanship in this custom 1998 all-brick executive ranch, featuring 3,267 sq ft on the main floor plus ~2,500 sq ft of finished lower-level living space. Set on a beautifully landscaped lot, the home commands attention with grand columns, custom grid windows, and a sweeping circular driveway leading to an insulated, heated 3-car garage. Inside, double doors open to a soaring chandelier foyer framed by classical pillars and rich millwork. The main level connects light-filled spaces, including a formal dining room, a deep jewel-toned sitting room with French doors, and a living room centered around a warm gas fireplace. At the heart of the home, the chef’s kitchen boasts custom ceiling-height oak cabinetry, granite countertops, a center island, a dual-tiered breakfast bar, and an adjoining open dining area. Functionality abounds with a private home office featuring patio doors that open to a pergola-covered patio, alongside a dedicated main-floor laundry room. The oversized primary suite serves as a retreat with its own gas fireplace and a spa-like bath featuring dual oak vanities, luxurious heated floors, and a walk-in tiled shower with mosaic detailing. Designed for entertaining, the sprawling finished lower level accommodates a billiards area, secondary lounge, and media setup. With oversized bedrooms throughout, additional finished bonus rooms down below offer ideal space for guests, hobbies, or storage, complete with full bath facilities. Combining single-level convenience and exceptional lower-level living, this home offers quality construction and enduring style....
Contact an agent
Home facts
- Year built:1998
- Listing ID #:833939
- Added:4 day(s) ago
- Updated:July 28, 2026 at 10:48 PM
Rooms and interior
- Bedrooms:4
- Total bathrooms:3
- Full bathrooms:3
- Bathrooms Description:Master Bath
- Kitchen Description:Eat-in Kitchen
- Bedroom Description:Master Walk In Closet
- Basement Description:Block, Finished, Full
- Living area:5,267 sq. ft.
Heating and cooling
- Cooling:Central
- Heating:Forced Air
Structure and exterior
- Roof:Shingle
- Year built:1998
- Building area:5,267 sq. ft.
- Lot area:1.03 Acres
- Lot Features:Cul-De-Sac, Landscaping, Lawn Sprinkler System, Level Lot, Trees
- Architectural Style:Ranch
- Construction Materials:Brick
- Exterior Features:Lawn Sprinkler System, Patio
Schools
- High school:LeMars
- Middle school:LeMars
- Elementary school:LeMars
Utilities
- Water:City
- Sewer:City
Finances and disclosures
- Price:$749,000
- Price per sq. ft.:$142.21
- Tax amount:$9,684
Features and amenities
- Laundry features:Main Floor Laundry
- Amenities:Built-ins, Crown Molding, Foyer, French Doors
Parking
- Parking description:Attached Garage, Concrete Driveway, Garage Door Opener, Oversized Garage, Triple Garage
- Garage spaces:3
New listings near 120 7th St PL NE
- New
 $44,000Active1.01 Acres
LOT 16, Merrill, IA 51031
MLS# 833980Listed by: EXIT REALTY MIDWEST - LEMARS - New
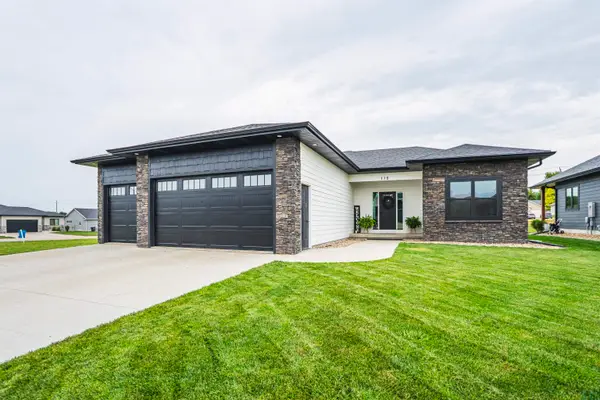
 $425,000Active5 beds 3 baths2,485 sq. ft.
115 19th St SE, LeMars, IA 51031
MLS# 833954Listed by: CENTURY 21 PROLINK - LE MARS - New
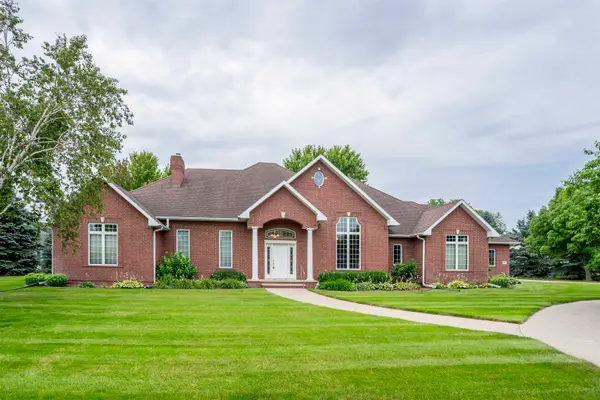 $749,000Active4 beds 3 baths5,267 sq. ft.
120 7th St PL NE, LeMars, IA 51031
MLS# 833939Listed by: CENTURY 21 PROLINK - LE MARS - New
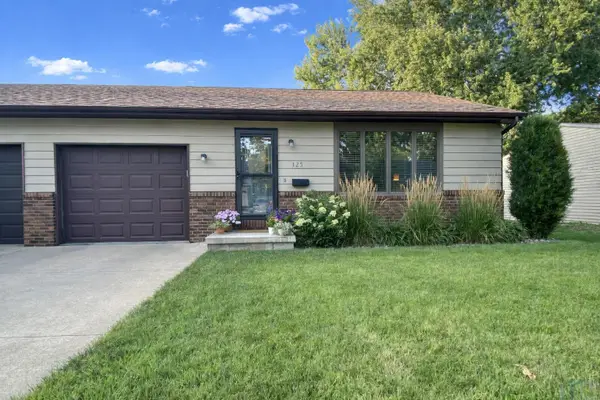 $225,000Active2 beds 2 baths1,510 sq. ft.
325 1st St Se #3, LeMars, IA 51031
MLS# 833901Listed by: LANCE SITZMANN REAL ESTATE - New
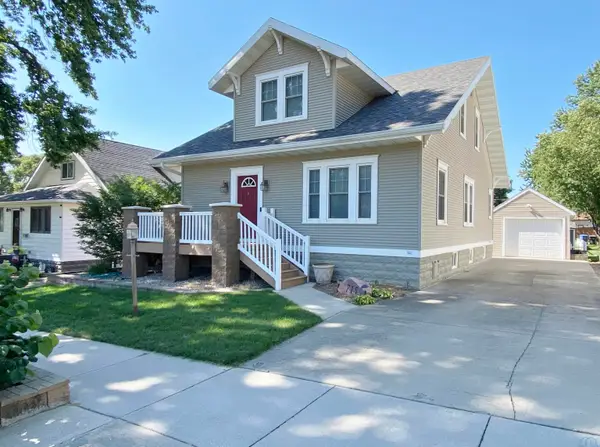 $312,000Active3 beds 3 baths2,840 sq. ft.
715 1st St SE, LeMars, IA 51031
MLS# 833862Listed by: LANCE SITZMANN REAL ESTATE 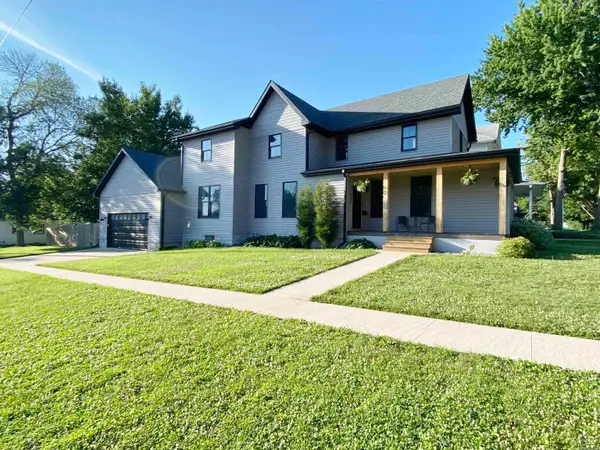 $379,500Active4 beds 4 baths2,968 sq. ft.
900 1st Ave SE, LeMars, IA 51031
MLS# 833851Listed by: LANCE SITZMANN REAL ESTATE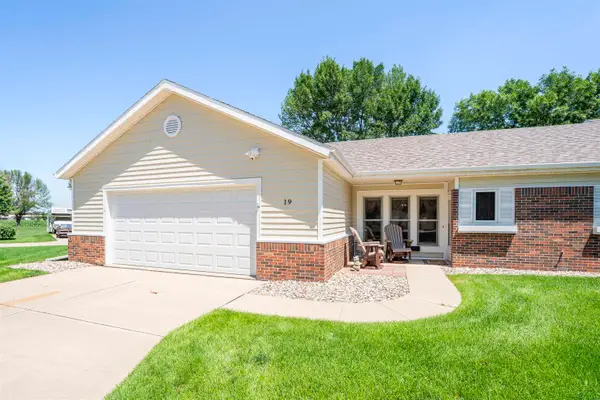 $220,000Pending2 beds 2 baths1,500 sq. ft.
19 Park Village, LeMars, IA 51031
MLS# 833691Listed by: CENTURY 21 PROLINK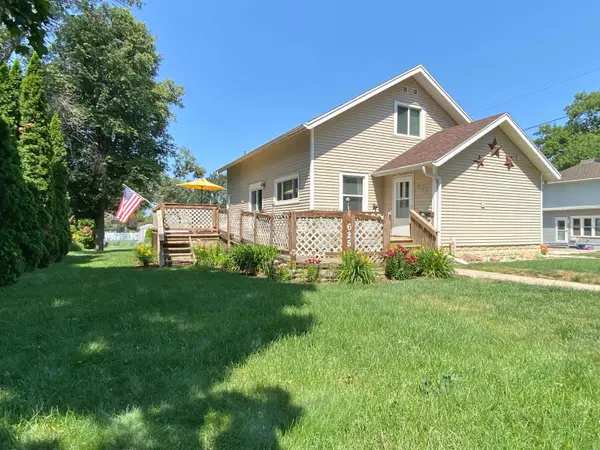 $229,000Pending2 beds 3 baths1,987 sq. ft.
625 1st Ave SW, LeMars, IA 51031
MLS# 833655Listed by: LANCE SITZMANN REAL ESTATE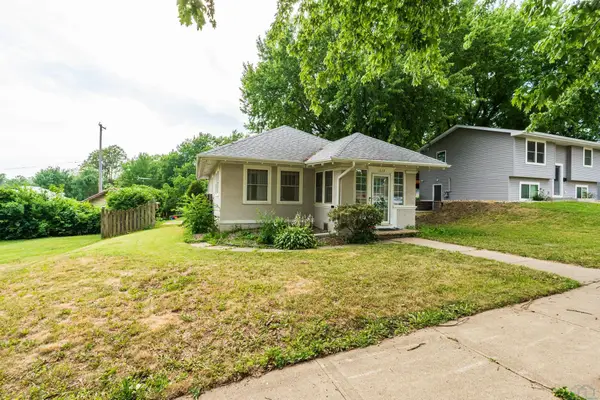 $222,500Active3 beds 2 baths1,946 sq. ft.
1027 1st Ave SE, LeMars, IA 51031
MLS# 833607Listed by: KELLER WILLIAMS SIOUXLAND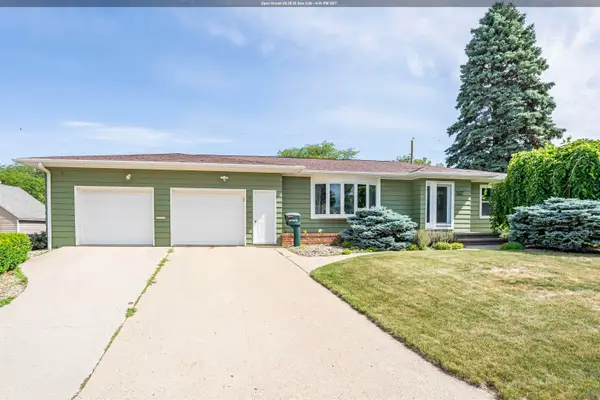 $359,000Active4 beds 4 baths2,758 sq. ft.
507 Lee Dr, LeMars, IA 51031
MLS# 833492Listed by: CENTURY 21 PROLINK - LE MARS


Protect your home and budget from life's surprises with an Assurant Home Warranty, backed by a partner that supports you through every step of homeownership. Explore Plans.
©2026 Century 21 Real Estate LLC. All rights reserved. CENTURY 21®, the CENTURY 21 Logo and C21® are service marks owned by Century 21 Real Estate LLC. Century 21 Real Estate LLC fully supports the principles of the Fair Housing Act and the Equal Opportunity Act. Each office is independently owned and operated. Listing information is deemed reliable but not guaranteed accurate.