
707 SE 6th Street, Leon, IA 50144
Local realty services provided by:CENTURY 21 Signature Real Estate
707 SE 6th Street,Leon, IA 50144
$615,000
- 5 Beds
- 4 Baths
- 3,220 sq. ft.
- Single family
- Active
Listed by: jeni mcclelland
Office: re/max concepts
MLS#:746108
Source:IA_DMAAR
Price summary
- Price:$615,000
- Price per sq. ft.:$190.99
About this home
MOTIVATED SELLERS!!!! Experience the perfect blend of luxury & country living with this stunning custom barndominium on 12 scenic acres in Leon! This thoughtfully designed home offers 5 bedrooms, 4 full bathrooms, and high-end finishes throughout. The spacious kitchen is built for entertaining with abundant cabinetry, under-cabinet lighting, butcher block and quartz countertops, a walk-in pantry, and all stainless steel appliances included. The private primary suite features a jetted tub, a double-headed walk-in shower, an oversized walk-in closet, and spa-like finishes. Enjoy year round comfort with radiant in-floor heat throughout the home and the attached 37x57 garage. The garage boasts 18-foot ceilings, 14x16 and 10x16 overhead doors, plus camper hookups including a 50-amp plug. Step onto the covered back deck, already prepped for an outdoor kitchen, exterior lighting, and a gas line for your grill?perfect for creating your dream outdoor entertaining space. Automatic soffit lighting adds both curb appeal and convenience. Need additional workspace? The impressive 60x30 red shop includes a kitchenette, half bath, 2 overhead doors to a 3 car garage and optional livestock stalls or storage in the rear. It's also equipped with a 50-amp camper hookup, hydrant, & clean out. Additional features include striking black fiberglass windows and quality craftsmanship throughout....
Contact an agent
Home facts
- Year built:2025
- Listing ID #:746108
- Added:40 day(s) ago
- Updated:September 06, 2026 at 03:12 PM
Rooms and interior
- Bedrooms:5
- Total bathrooms:4
- Full bathrooms:4
- Kitchen Description:Dishwasher, Microwave, Refrigerator, Stove
- Living area:3,220 sq. ft.
Heating and cooling
- Cooling:Central Air
- Heating:Forced Air, Gas, Propane, Radiant
- Central air:Yes
Structure and exterior
- Roof:Metal
- Year built:2025
- Building area:3,220 sq. ft.
- Lot area:12 Acres
- Construction Materials:Metal Siding
- Foundation Description:Poured, Slab
Utilities
- Water:Public
- Sewer:Septic Tank
Finances and disclosures
- Price:$615,000
- Price per sq. ft.:$190.99
Features and amenities
- Appliances:Dishwasher, Microwave, Refrigerator, Stove
- Laundry features:Main Level
Parking
- Parking description:Attached, Detached, Garage
- Garage:Yes
- Garage spaces:4
New listings near 707 SE 6th Street
- New
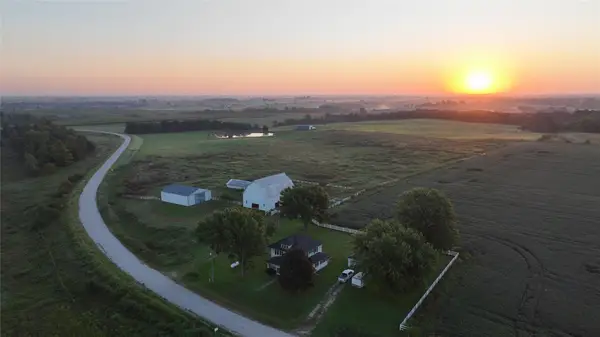 $349,000Active5 beds 2 baths2,040 sq. ft.
17000 195th Avenue, Leon, IA 50144
MLS# 748207Listed by: MIDWEST LAND GROUP LLC  $180,000Active-- beds 1 baths3,472 sq. ft.
901 1st W, Leon, IA 50144
MLS# 6341994Listed by: IOWA HOME & LAND REALTY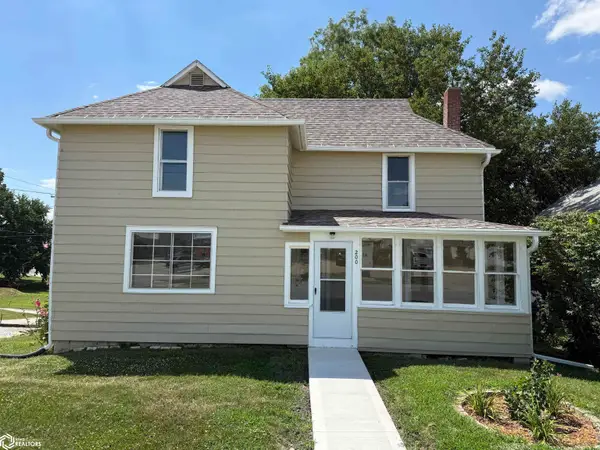 $165,000Active3 beds 2 baths1,295 sq. ft.
200 NW Church Street, Leon, IA 50144
MLS# 6340280Listed by: SAYLOR REALTY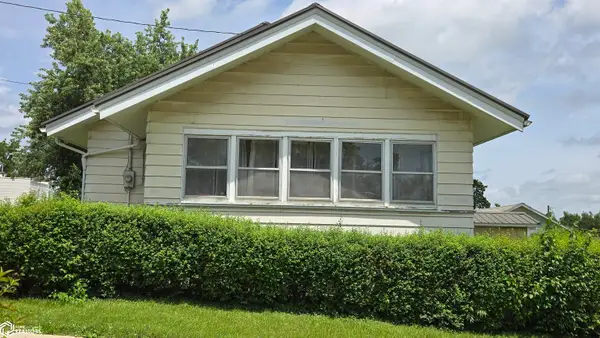 $134,900Active2 beds 2 baths1,056 sq. ft.
500 E 1st Street, Leon, IA 50144
MLS# 6339793Listed by: STONEY OAK PROPERTIES LLC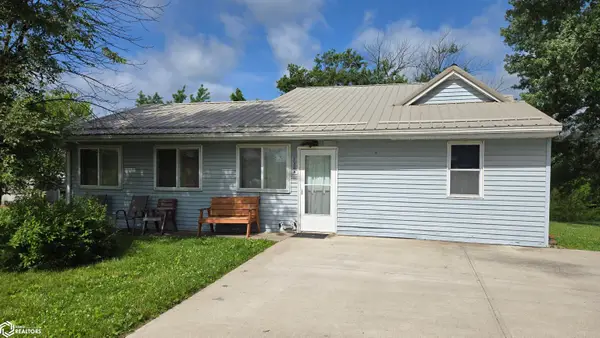 $139,900Active2 beds 1 baths1,416 sq. ft.
1304 SE Poplar Street, Leon, IA 50144
MLS# 6339794Listed by: STONEY OAK PROPERTIES LLC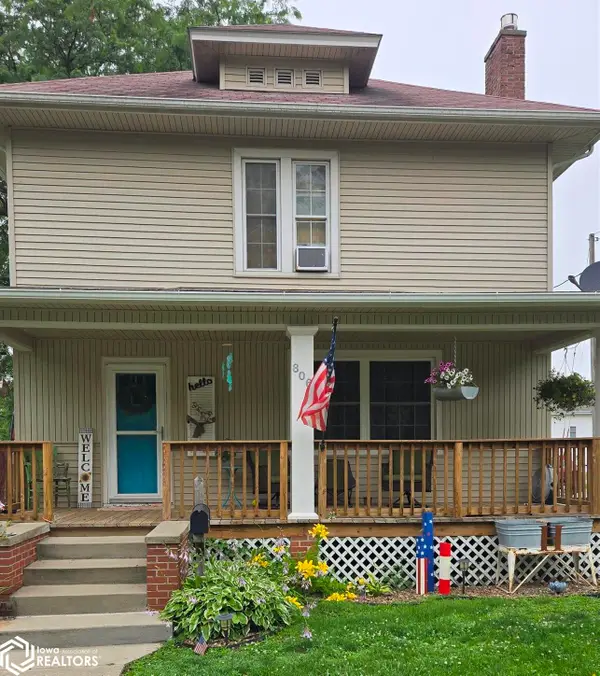 $220,000Active3 beds 2 baths1,872 sq. ft.
806 NW School Street, Leon, IA 50144
MLS# 6339775Listed by: STONEY OAK PROPERTIES LLC $3,440,000Active3 beds 3 baths3,492 sq. ft.
22017 Lakeview Road, Leon, IA 50144
MLS# 744023Listed by: RE/MAX PRECISION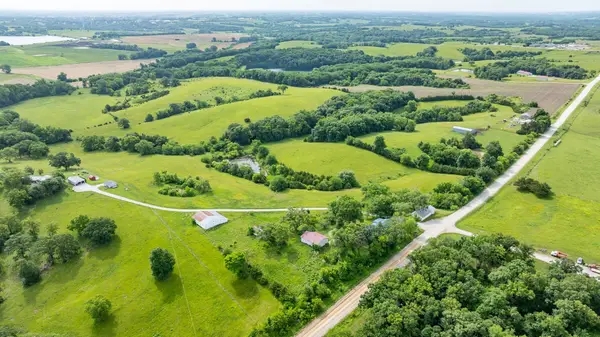 $650,000Active3 beds 1 baths1,837 sq. ft.
20056 212th Avenue, Leon, IA 50144
MLS# 743172Listed by: RE/MAX CONCEPTS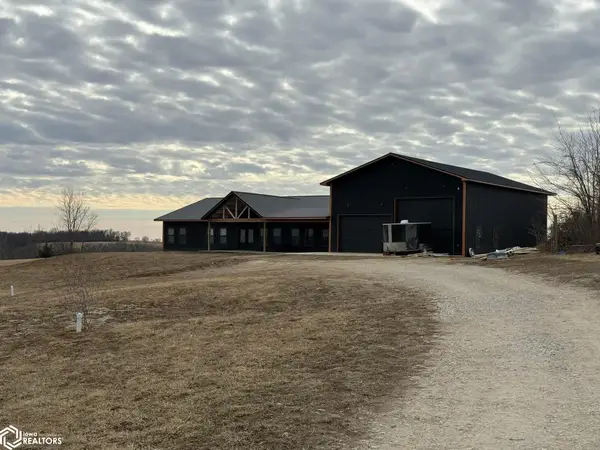 $699,000Active5 beds 4 baths3,220 sq. ft.
707 SE 6th Street, Leon, IA 50144
MLS# 6338485Listed by: STONEY OAK PROPERTIES LLC


Protect your home and budget from life's surprises with an Assurant Home Warranty, backed by a partner that supports you through every step of homeownership. Explore Plans.
©2026 Century 21 Real Estate LLC. All rights reserved. CENTURY 21®, the CENTURY 21 Logo and C21® are service marks owned by Century 21 Real Estate LLC. Century 21 Real Estate LLC fully supports the principles of the Fair Housing Act and the Equal Opportunity Act. Each office is independently owned and operated. Listing information is deemed reliable but not guaranteed accurate.