
402 4th Street, Lester, IA 51242
Local realty services provided by:CENTURY 21 Signature Real Estate
402 4th Street,Lester, IA 51242
$464,900
- 5 Beds
- 3 Baths
- 3,503 sq. ft.
- Single family
- Active
Listed by: jessica mogler
Office: ameri/star real estate, inc
MLS#:834723
Source:IA_GSCBOR
Price summary
- Price:$464,900
- Price per sq. ft.:$132.71
About this home
Welcome to this traditional ranch home that has been totally reimagined, blending timeless design with modern finishes throughout. 1849 square feet on the main level offers space galore for everyday living and effortless entertaining. Three bedrooms sit on the main floor — including the master suite with a master bathroom shower that feels like a private retreat. At the heart of the home is a gorgeous kitchen featuring quartz countertops and two sinks: one facing the backyard so you can watch outdoor activity and see the seasons change while you work, and one facing the living area so you never miss a moment of the conversation. Two fireplaces with gorgeous stonework anchor the main floor living spaces, and a large main-floor laundry room adds everyday convenience. The downstairs opens up a world of possibility with a large family room, two additional bedrooms, a bathroom and a second full kitchen making holiday events and extended gatherings effortless. A dedicated workout room gives you space for fitness without leaving home, and a second laundry area in the basement adds flexibility for busy households. All appliances are included, along with the hot tub, so the home is move-in ready and waiting for you. The home sits on a large beautifully landscaped lot shaded by mature trees, with a private backyard that is fully fenced in. Come see everything this Lester, Iowa home has to offer....
Contact an agent
Home facts
- Year built:1965
- Listing ID #:834723
- Added:17 day(s) ago
- Updated:October 10, 2026 at 03:31 PM
Rooms and interior
- Bedrooms:5
- Total bathrooms:3
- Full bathrooms:3
- Basement Description:Partially Finished
- Living area:3,503 sq. ft.
Heating and cooling
- Cooling:Central
- Heating:Forced Air
Structure and exterior
- Roof:Shingle
- Year built:1965
- Building area:3,503 sq. ft.
- Lot area:0.41 Acres
- Architectural Style:Ranch
- Construction Materials:Hardboard
Schools
- High school:West Lyon
- Middle school:West Lyon
- Elementary school:West Lyon
Utilities
- Water:City
- Sewer:City
Finances and disclosures
- Price:$464,900
- Price per sq. ft.:$132.71
- Tax amount:$3,652
Parking
- Parking description:Attached Garage, Concrete Driveway
- Garage spaces:2
New listings near 402 4th Street
 $464,900Active5 beds 3 baths3,503 sq. ft.
402 Fourth St, Lester, IA 51242
MLS# 22606751Listed by: AMERI/STAR REAL ESTATE, INC. $115,500Active1.58 Acres
TBD, Lester, IA 51242
MLS# 831837Listed by: AMERI/STAR REAL ESTATE, INC $103,600Active1.55 Acres
TBD, Lester, IA 51242
MLS# 831838Listed by: AMERI/STAR REAL ESTATE, INC $49,500Active0.43 Acres
500 Prairie Lane, Lester, IA 51242
MLS# 829604Listed by: AMERI/STAR REAL ESTATE, INC $60,500Active0.45 Acres
502 Prairie Lane, Lester, IA 51242
MLS# 829605Listed by: AMERI/STAR REAL ESTATE, INC $38,500Active0.4 Acres
506 Prairie Lane, Lester, IA 51242
MLS# 829606Listed by: AMERI/STAR REAL ESTATE, INC $65,000Active0.5 Acres
503 Prairie Lane, Lester, IA 51242
MLS# 829608Listed by: AMERI/STAR REAL ESTATE, INC $66,000Active0.57 Acres
703 Meadowview Drive, Lester, IA 51242
MLS# 829610Listed by: AMERI/STAR REAL ESTATE, INC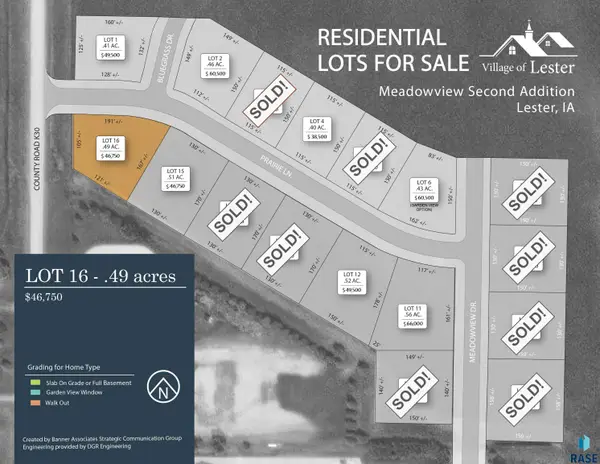 $55,000Active0.49 Acres
501 Prairie Ln, Lester, IA 51242
MLS# 22502807Listed by: AMERI/STAR REAL ESTATE, INC.


Protect your home and budget from life's surprises with an Assurant Home Warranty, backed by a partner that supports you through every step of homeownership. Explore Plans.
©2026 Century 21 Real Estate LLC. All rights reserved. CENTURY 21®, the CENTURY 21 Logo and C21® are service marks owned by Century 21 Real Estate LLC. Century 21 Real Estate LLC fully supports the principles of the Fair Housing Act and the Equal Opportunity Act. Each office is independently owned and operated. Listing information is deemed reliable but not guaranteed accurate.