
123 W Merrill St., Lime Springs, IA 52155
Local realty services provided by:CENTURY 21 BW Preferred, Inc.
123 W Merrill St.,Lime Springs, IA 52155
$129,500
- 3 Beds
- 2 Baths
- - sq. ft.
- Single family
- Pending
Listed by: heidi rice
Office: country life real estate, inc
MLS#:20262960
Source:IA_NEIMLS
Price summary
- Price:$129,500
About this home
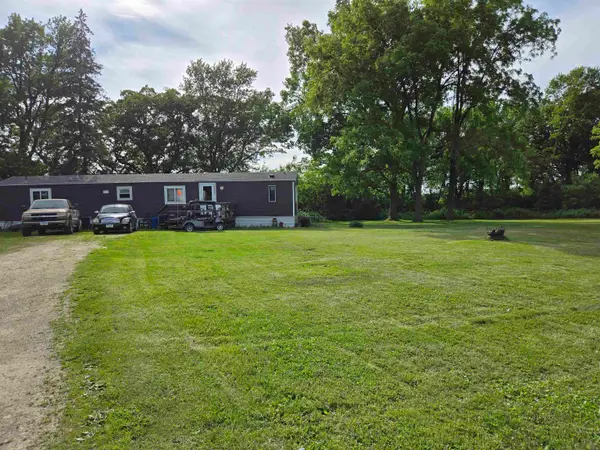
Check out this affordable 3 bedroom home located on a large lot close to a park, downtown, and an outside public pool! The main floor features a good sized eat-in kitchen with updated cabinets, countertop, and backsplash. Large living room with tall ceilings, a full bathroom, and a mudroom/laundry room. Also on the main floor is the primary bedroom with a new 3/4 bathroom. All newer flooring and paint on the main level. Upstairs you will find two more bedrooms. Partial unfinished basement with a sump pump. Detached 1 stall garage with a new roof. Enjoy your evenings relaxing on your back patio. This large lot has plenty of space for entertaining, gardening, or you could build an additional garage if so desired! This home is move in ready with all appliances to stay! Call today to set up your private viewing!
Contact an agent
Home facts
- Year built:1901
- Listing ID #:20262960
- Added:15 day(s) ago
- Updated:July 16, 2026 at 06:33 PM
Rooms and interior
- Bedrooms:3
- Total bathrooms:2
- Full bathrooms:1
- Dining Description:Eat-In Kitchen
- Bathrooms Description:Separate Shower, Tub/Shower
- Kitchen Description:Dishwasher, Free-Standing Range, Microwave, Refrigerator
- Basement:Yes
- Basement Description:Entrance-Inside, Floor Drain, Partially Unfinished, Stone/Rock
Heating and cooling
- Cooling:Ceiling Fan(s), Central Air
- Heating:Forced Air, Propane
- Central air:Yes
Structure and exterior
- Roof:Asphalt, Shingle
- Year built:1901
- Lot area:0.29 Acres
- Lot Features:Level
- Construction Materials:Vinyl Siding
- Exterior Features:Garden, Patio
Schools
- High school:Howard Winneshiek
- Middle school:Howard Winneshiek
- Elementary school:Howard Winneshiek
Finances and disclosures
- Price:$129,500
- Tax amount:$1,264
Features and amenities
- Laundry features:1st Floor, Dryer, Washer
- Amenities:Ceiling Fan(s), Ceiling Fan/Light
Parking
- Parking description:1 Stall, Detached Garage
- Carport spaces:1
New listings near 123 W Merrill St.



Protect your home and budget from life's surprises with an Assurant Home Warranty, backed by a partner that supports you through every step of homeownership. Explore Plans.
©2026 Century 21 Real Estate LLC. All rights reserved. CENTURY 21®, the CENTURY 21 Logo and C21® are service marks owned by Century 21 Real Estate LLC. Century 21 Real Estate LLC fully supports the principles of the Fair Housing Act and the Equal Opportunity Act. Each office is independently owned and operated. Listing information is deemed reliable but not guaranteed accurate.