
110 Spring Valley Dr., Livermore, IA 50558
Local realty services provided by:CENTURY 21 Signature Real Estate
Listed by: stephanie bishop
Office: kesterson realty inc
MLS#:29919
Source:IA_FDBR
Price summary
- Price:$425,000
- Price per sq. ft.:$182.09
About this home
This 5-bedroom, 4-bath home offers 2,334 square feet of spacious and comfortable living with incredible views overlooking Spring Valley Golf Course. Designed for both everyday living and entertaining, the home features a welcoming front porch, expansive back deck, walk-out basement, and lower patio perfect for enjoying the peaceful setting. Inside, you'll find a warm and inviting atmosphere with a gas fireplace plus one additional electric fireplaces, creating cozy spaces throughout the home. The spacious primary suite offers a private retreat, while the large basement laundry area, abundant storage, and main-floor mudroom add convenience and functionality. A 3-car attached garage provides plenty of room for vehicles, tools, and recreational storage. Call Steph Bishop 515-227-8627
Contact an agent
Home facts
- Subdivision & Development:Other
- Listing ID #:29919
- Added:147 day(s) ago
- Updated:October 17, 2026 at 06:57 PM
Rooms and interior
- Bedrooms:5
- Total bathrooms:4
- Full bathrooms:2
- Half bathrooms:2
- Dining Description:On Main Level
- Kitchen Description:Built-in Microwave, Dishwasher, Refrigerator
- Basement Description:Finished, Full
- Living area:2,334 sq. ft.
Heating and cooling
- Heating:Forced Air
Structure and exterior
- Roof:Asphalt
- Building area:2,334 sq. ft.
- Lot area:0.9 Acres
- Construction Materials:Wood Siding
- Foundation Description:Poured
Schools
- Elementary school:Twin River Valley
Utilities
- Water:Shared Well
- Sewer:Septic System
Finances and disclosures
- Price:$425,000
- Price per sq. ft.:$182.09
Features and amenities
- Laundry features:Dryer, Washer
- Amenities:Hardwood Floors, Main Floor Laundry, Master Suite, Security System
Parking
- Garage spaces:3
New listings near 110 Spring Valley Dr.
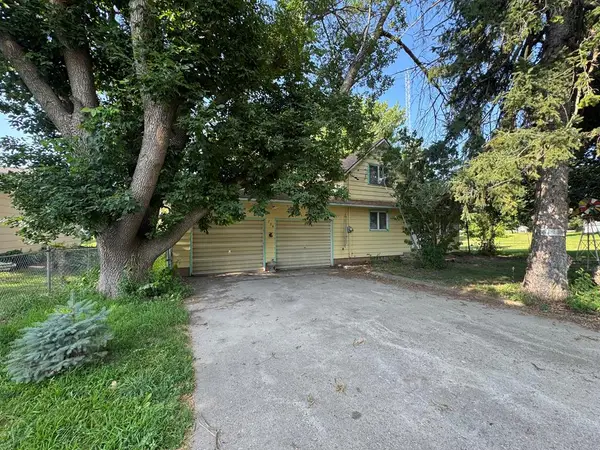 $47,500Pending2 beds 2 baths1,344 sq. ft.
704 3rd Ave, Livermore, IA 50558
MLS# 30109Listed by: THOMPSON REAL ESTATE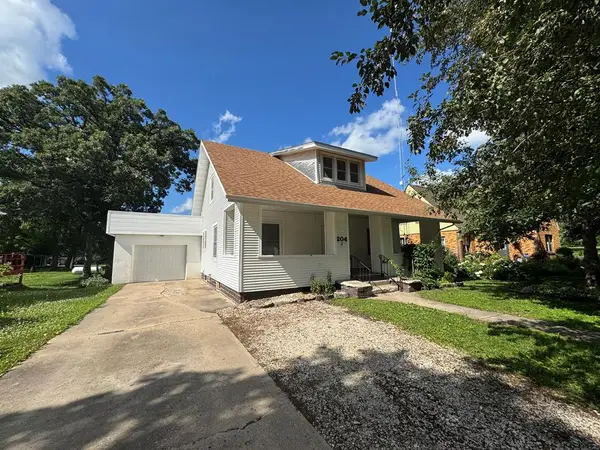 $79,000Pending3 beds 1 baths1,734 sq. ft.
204 4th Ave, Livermore, IA 50558
MLS# 30056Listed by: THOMPSON REAL ESTATE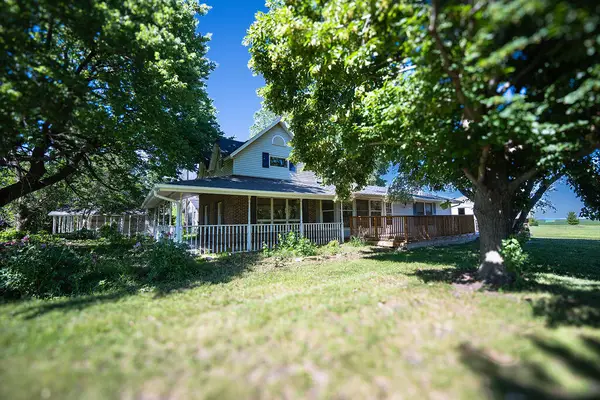 $344,500Active4 beds 2 baths2,547 sq. ft.
1448 Queen Avenue, livermore, IA 50558
MLS# 70528Listed by: RE/MAX REAL ESTATE CENTER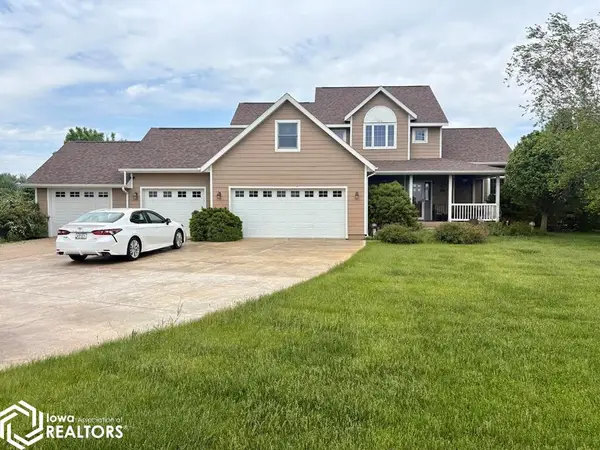 $425,000Active5 beds 4 baths2,334 sq. ft.
110 Spring Valley Dr, Livermore, IA 50558
MLS# 6339460Listed by: KESTERSON APPR. & CONSULTING $32,500Active4 beds 1 baths1,214 sq. ft.
602 3rd Avenue, Livermore, IA 50558
MLS# 6338435Listed by: THOMPSON REAL ESTATE


Protect your home and budget from life's surprises with an Assurant Home Warranty, backed by a partner that supports you through every step of homeownership. Explore Plans.
©2026 Century 21 Real Estate LLC. All rights reserved. CENTURY 21®, the CENTURY 21 Logo and C21® are service marks owned by Century 21 Real Estate LLC. Century 21 Real Estate LLC fully supports the principles of the Fair Housing Act and the Equal Opportunity Act. Each office is independently owned and operated. Listing information is deemed reliable but not guaranteed accurate.