
30850 144th Avenue, Long Grove, IA 52756
Local realty services provided by:CENTURY 21 New Heritage
30850 144th Avenue,Long Grove, IA 52756
$240,000
- 3 Beds
- 2 Baths
- 1,410 sq. ft.
- Single family
- Pending
Listed by: kyle robinson
Office: epique realty
MLS#:12718732
Source:MLSNI
Price summary
- Price:$240,000
- Price per sq. ft.:$170.21
About this home
Ranch home on a full acre with mature shade trees. 3 bedrooms, 2 bathrooms, and an open living/dining layout leading into an eat-in kitchen with Corian countertops. Refrigerator, range, dishwasher, and microwave included. Primary bedroom offers a private retreat; two additional bedrooms provide flexible space for family, guests, or office use. Screened porch and large back deck for outdoor living. Mudroom entry, detached 3-car garage, and storage shed. Spacious, level lot with room to spread out. Schedule your showing today.
Contact an agent
Home facts
- Year built:1966
- Listing ID #:12718732
- Updated:September 18, 2026 at 08:30 AM
Rooms and interior
- Bedrooms:3
- Total bathrooms:2
- Full bathrooms:1
- Half bathrooms:1
- Rooms Total:6
- Kitchen Description:Dishwasher, Microwave, Range, Refrigerator
- Living area:1,410 sq. ft.
Heating and cooling
- Cooling:Central Air
- Heating:Forced Air, Propane
- Central air:Yes
Structure and exterior
- Roof:Asphalt
- Year built:1966
- Building area:1,410 sq. ft.
- Lot area:1 Acres
- Architectural Style:Ranch
Finances and disclosures
- Price:$240,000
- Price per sq. ft.:$170.21
Parking
- Total parking spaces:3
- Parking description:Attached Garage, Garage
- Garage:Yes
- Garage spaces:3
 Copyright 2026 Midwest Real Estate Data LLC. All rights reserved. The data relating to real estate for sale on this web site comes in part from the Broker Reciprocity Program of the Midwest Real Estate Data LLC. Listing information is deemed reliable but not guaranteed. MLSNI Member Broker: Lisa Rossow
New listings near 30850 144th Avenue
 $492,000Pending3 beds 3 baths2,059 sq. ft.
410 S Diamond Drive, Long Grove, IA 52756
MLS# 12748425Listed by: RUHL&RUHL REALTORS DAVENPORT $210,000Pending2.04 Acres
125 Ruby Court, Long Grove, IA 52756
MLS# 12725562Listed by: RE/MAX CONCEPTS BETTENDORF $1,550,000Pending4 beds 6 baths5,100 sq. ft.
375 Ruby Court, Long Grove, IA 52756
MLS# 12717365Listed by: KW 1ADVANTAGE $349,000Pending3 beds 2 baths1,616 sq. ft.
319 N 1st Street, Long Grove, IA 52756
MLS# 12717154Listed by: EXP REALTY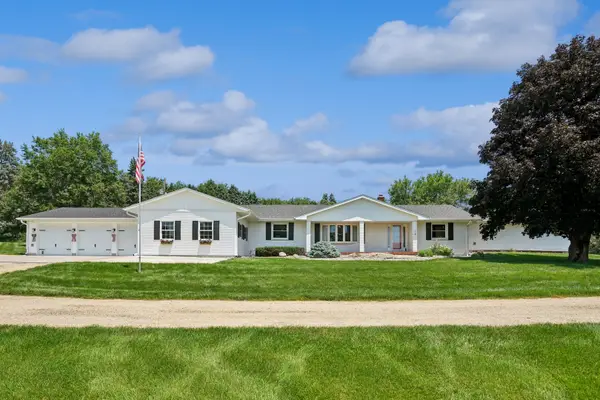 $815,000Active5 beds 4 baths2,862 sq. ft.
29199 170th Avenue, Long Grove, IA 52756
MLS# 12691108Listed by: RUHL&RUHL REALTORS DAVENPORT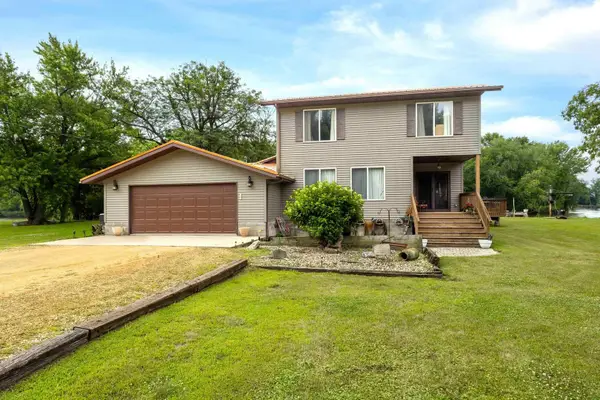 $300,000Active3 beds 2 baths2,820 sq. ft.
18599 317th Street, Long Grove, IA 52756
MLS# 12598679Listed by: LPT REALTY, LLC $661,526Pending4 beds 3 baths2,329 sq. ft.
27010 182nd Ave Court, Long Grove, IA 52756
MLS# 12552182Listed by: RUHL&RUHL REALTORS BETTENDORF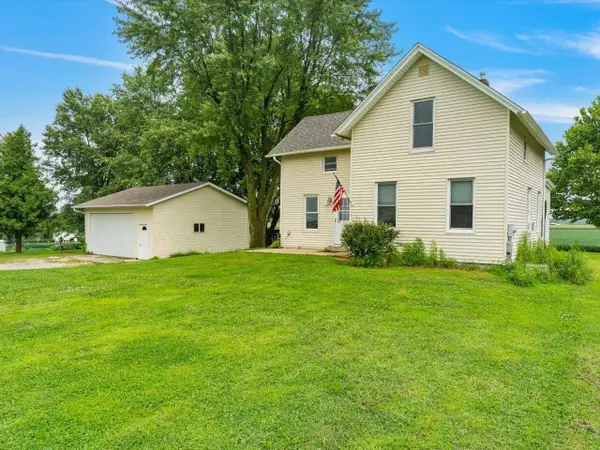 $275,000Active4 beds 1 baths1,508 sq. ft.
301 1st Street, Long Grove, IA 52756
MLS# 100000202Listed by: NEXTHOME QC REALTY


Protect your home and budget from life's surprises with an Assurant Home Warranty, backed by a partner that supports you through every step of homeownership. Explore Plans.
©2026 Century 21 Real Estate LLC. All rights reserved. CENTURY 21®, the CENTURY 21 Logo and C21® are service marks owned by Century 21 Real Estate LLC. Century 21 Real Estate LLC fully supports the principles of the Fair Housing Act and the Equal Opportunity Act. Each office is independently owned and operated. Listing information is deemed reliable but not guaranteed accurate.