
901 Mckinley Ave, Lowden, IA 52255
Local realty services provided by:CENTURY 21 Signature Real Estate
Listed by: emily robison
Office: pinnacle realty llc.
MLS#:2606188
Source:IA_CRAAR
Price summary
- Price:$165,000
- Price per sq. ft.:$75.27
About this home
This 2-bedroom, 2-full-bathroom home in Lowden offers comfortable living with a functional layout, plenty of space, and storage, storage, storage!! Enjoy views of the local baseball field and park, adding a fun and scenic touch to the property. The main level offers comfortable everyday living, while the basement provides additional living space along with a second full kitchen featuring a convenient bar—perfect for entertaining, guests, or creating a great secondary living area. An attached one-stall drive-through garage provides added convenience and easy access for vehicles, storage, or hobbies. With two full bathrooms, versatile basement space, a second kitchen, and great views, this well-cared-for home is ready for its next owner!
Contact an agent
Home facts
- Year built:1966
- Listing ID #:2606188
- Added:2 day(s) ago
- Updated:September 11, 2026 at 03:50 PM
Rooms and interior
- Bedrooms:2
- Total bathrooms:2
- Full bathrooms:2
- Rooms Total:7
- Kitchen Description:Microwave, Range, Refrigerator
- Basement:Yes
- Basement Description:Full
- Living area:2,192 sq. ft.
Heating and cooling
- Heating:Electric
- Central air:Yes
Structure and exterior
- Year built:1966
- Building area:2,192 sq. ft.
- Lot area:0.27 Acres
- Architectural Style:Ranch
- Construction Materials:Frame
- Levels:1 Story
Schools
- High school:North Cedar
- Middle school:North Cedar
- Elementary school:North Cedar
Utilities
- Water:Public
Finances and disclosures
- Price:$165,000
- Price per sq. ft.:$75.27
- Tax amount:$2,263
Parking
- Parking description:Attached, Garage
- Garage:Yes
- Garage spaces:1
New listings near 901 Mckinley Ave
 $229,900Active4 beds 3 baths2,172 sq. ft.
405 Washington Ave, Lowden, IA 52255
MLS# 2605923Listed by: PINNACLE REALTY LLC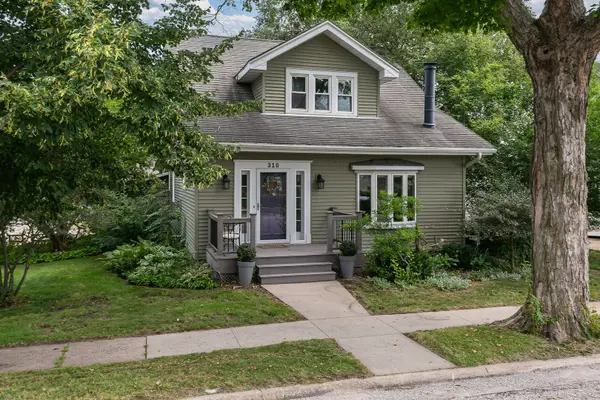 $239,900Active4 beds 3 baths1,900 sq. ft.
310 Hall Avenue, Lowden, IA 52255
MLS# 12729860Listed by: RE/MAX CONCEPTS BETTENDORF
 $199,000Active3 beds 2 baths1,472 sq. ft.
809 Jefferson Avenue, Lowden, IA 52255
MLS# 2605611Listed by: PINNACLE REALTY LLC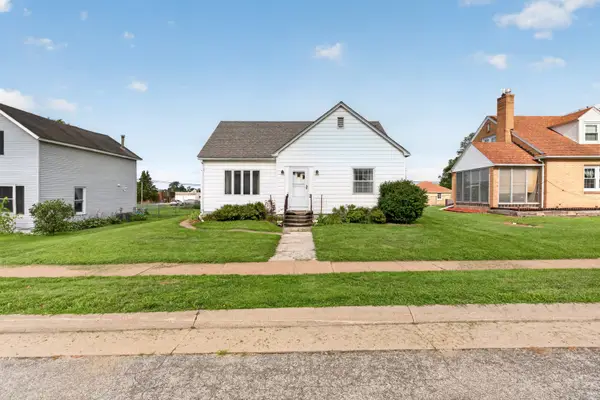 $179,900Pending3 beds 2 baths1,822 sq. ft.
403 Washington Avenue, Lowden, IA 52255
MLS# 12722622Listed by: CENTRAL REALTY $525,000Pending3 beds 1 baths1,555 sq. ft.
178 Hoover Highway, Lowden, IA 52255
MLS# 12721292Listed by: RUHL&RUHL REALTORS BETTENDORF $170,000Active3 beds 1 baths1,806 sq. ft.
601 Hall Avenue, Lowden, IA 52255
MLS# 2604633Listed by: PINNACLE REALTY LLC $110,000Active4 beds 2 baths2,104 sq. ft.
614 Main Street, Lowden, IA 52255
MLS# 2604779Listed by: PINNACLE REALTY LLC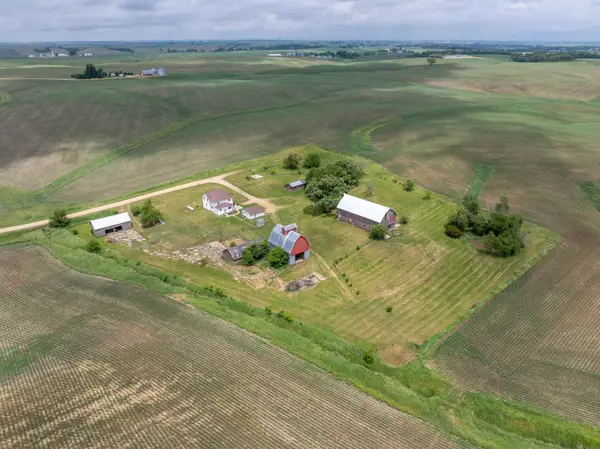 $300,000Active4 beds 1 baths2,048 sq. ft.
1928 180th Street, Lowden, IA 52255
MLS# 12672695Listed by: CENTURY 21 SIGNATURE REAL ESTATE


Protect your home and budget from life's surprises with an Assurant Home Warranty, backed by a partner that supports you through every step of homeownership. Explore Plans.
©2026 Century 21 Real Estate LLC. All rights reserved. CENTURY 21®, the CENTURY 21 Logo and C21® are service marks owned by Century 21 Real Estate LLC. Century 21 Real Estate LLC fully supports the principles of the Fair Housing Act and the Equal Opportunity Act. Each office is independently owned and operated. Listing information is deemed reliable but not guaranteed accurate.