
204 Broadview Drive, Luana, IA 52156
Local realty services provided by:CENTURY 21 Signature Real Estate
204 Broadview Drive,Luana, IA 52156
$425,000
- 3 Beds
- 3 Baths
- - sq. ft.
- Single family
- Active
Listed by: chad gillitzer
Office: gillitzer auction & real estat
MLS#:20265220
Source:IA_NEIMLS
Price summary
- Price:$425,000
About this home
Extremely well kept 3-bedroom, 3-bath, 3-car garage home. One owner since its construction in 2009. Main floor features - Hardwood floors, cherry wood cabinets, walk in closets, lots of kitchen space w/ center island, pantry and laundry rm, formal dining area, (2022 - 3 season room off dining room), large living room w/ gas fire place, office/den, Master bedroom w/ en suite bath (separate shower / jet tub), 2nd bedroom, 3/4 bath (new shower 2026). Lower level features - large family room, 3rd bedroom, 3/4 bath, could easily add a fourth bedroom, lots of storage and extra shelving/ cabinets, Central Air, water softener is owned. New roof in 2023 (Malarky shingles), large concrete driveway, concrete back patio. Set of blueprints go with the home. This is a must see to appreciate!
Contact an agent
Home facts
- Year built:2009
- Subdivision & Development:Countryside Estates
- Listing ID #:20265220
- Added:1 day(s) ago
- Updated:October 25, 2026 at 10:52 PM
Rooms and interior
- Bedrooms:3
- Total bathrooms:3
- Full bathrooms:1
- Dining Description:Dining Room Separate, Formal Dining
- Bathrooms Description:Jetted Tub, Separate Shower
- Kitchen Description:Dishwasher, Free-Standing Range, Microwave, Refrigerator
- Basement Description:Concrete, Entrance-Inside, Entrance-Outside, Floor Drain, Partially Finished, Walk-Out Access
Heating and cooling
- Cooling:Ceiling Fan(s), Central Air
- Heating:Forced Air, Gas
- Central air:Yes
Structure and exterior
- Roof:Asphalt, Shingle
- Year built:2009
- Lot area:0.36 Acres
- Lot Features:Sloped
- Architectural Style:Ranch
- Construction Materials:Stone, Vinyl Siding
- Exterior Features:Deck
Schools
- High school:MFL Mar Mac
- Middle school:MFL Mar Mac
- Elementary school:MFL Mar Mac
Finances and disclosures
- Price:$425,000
- Tax amount:$4,742
Features and amenities
- Laundry features:1st Floor, Dryer, Laundry Room, Washer, Washer Hookup
- Amenities:Ceiling Fan(s), Ceiling Fan/Light, Ceiling-Cove, Pantry, Solid Surface Counters
Parking
- Parking description:Attached Garage, Garage Door Opener
- Carport spaces:3
New listings near 204 Broadview Drive
- New
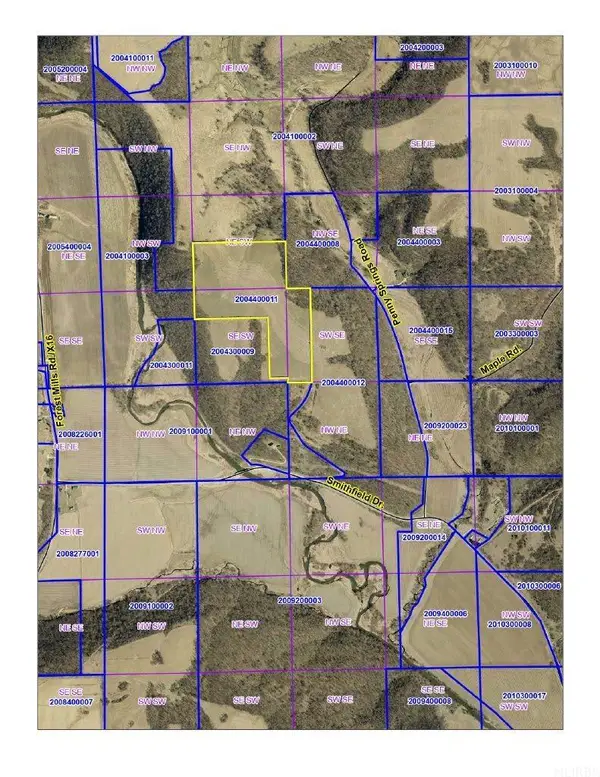 $485,000Active-- beds -- baths
Smithfield Drive, Luana, IA 52156
MLS# 20265128Listed by: GILLITZER AUCTION & REAL ESTAT 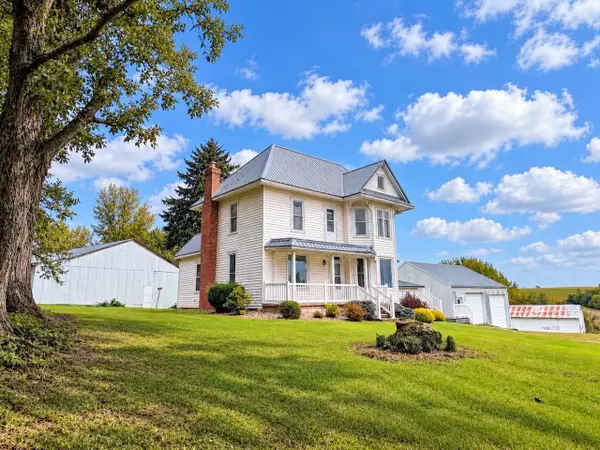 $390,000Active4 beds 2 baths2,110 sq. ft.
101 Truman Street, Luana, IA 52146
MLS# 2033109Listed by: RE/MAX GOLD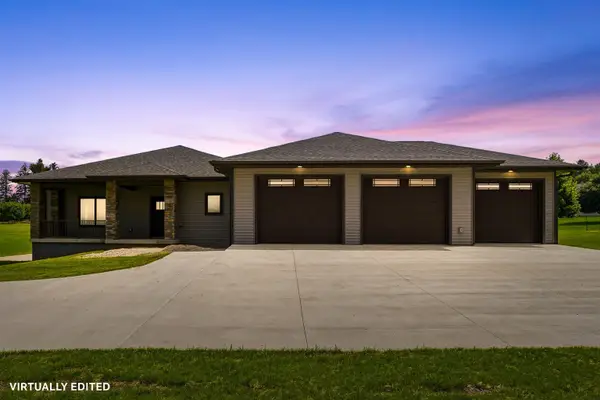 $540,800Active3 beds 2 baths
111 Countryside Drive, Luana, IA 52156
MLS# 20264298Listed by: SWEENEY REAL ESTATE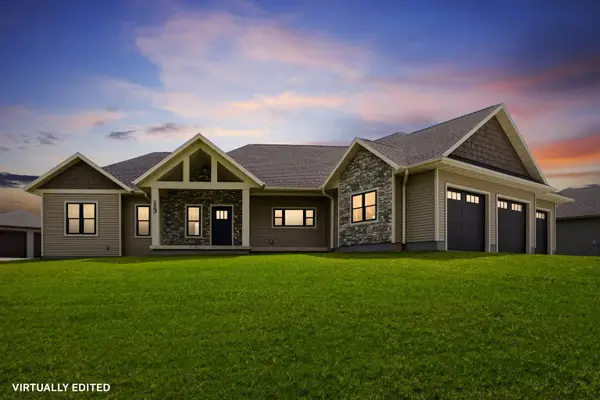 $535,600Active3 beds 2 baths
113 Countryside Road, Luana, IA 52156
MLS# 20264299Listed by: SWEENEY REAL ESTATE $832,000Pending104 Acres
Fuel Hollow, Luana, IA 52156
MLS# 6342253Listed by: SWEENEY REAL ESTATE $209,000Active21.83 Acres
597 Maple Road, Luana, IA 52156
MLS# 20263606Listed by: BIEBER INSURANCE AND REAL ESTATE $399,900Active5 beds 4 baths4,463 sq. ft.
319 115th Street, Luana, IA 52156
MLS# 2026296Listed by: ADAMS AUCTION AND REAL ESTATE


Protect your home and budget from life's surprises with an Assurant Home Warranty, backed by a partner that supports you through every step of homeownership. Explore Plans.
©2026 Century 21 Real Estate LLC. All rights reserved. CENTURY 21®, the CENTURY 21 Logo and C21® are service marks owned by Century 21 Real Estate LLC. Century 21 Real Estate LLC fully supports the principles of the Fair Housing Act and the Equal Opportunity Act. Each office is independently owned and operated. Listing information is deemed reliable but not guaranteed accurate.