
14497 Temple Avenue, Lynnville, IA 50153
Local realty services provided by:CENTURY 21 Signature Real Estate
14497 Temple Avenue,Lynnville, IA 50153
$410,000
- 2 Beds
- 2 Baths
- 1,190 sq. ft.
- Single family
- Active
Listed by: heather engbers, brendan foughty
Office: pella real estate services
MLS#:748916
Source:IA_DMAAR
Price summary
- Price:$410,000
- Price per sq. ft.:$344.54
About this home
Discover your forever home in this one-owner property designed to adapt seamlessly to every stage of life. This property offers the rare combination of a thoughtful floor plan and the freedom of open, private acreage. The heart of the home features an inviting open-concept layout. The spacious kitchen is a standout, complete with beautiful hickory cabinetry, flowing easily into generous dining and living areas ideal for entertaining or quiet evenings. Designed with ease in mind, the main level includes a bedroom and 1.75 bathrooms, as well as a convenient main floor laundry room and a dedicated mudroom just off the attached 2-car garage. The upper-level loft provides a perfect getaway, whether utilized as a play space, hobby room, or additional bedroom. The walk-out lower level expands your living options further with 2 non-conforming bedrooms and ample storage. Step outside to breathe in the fresh air from your front porch, where you’ll enjoy breathtaking views and frequent sightings of local wildlife. The expansive 40x60 barn and chicken shed make this an ideal setup for 4H projects, offering plenty of privacy for working with livestock. Newer roof, furnace, A/C, and septic! Schedule your private tour today to experience the potential of this exceptional homestead....
Contact an agent
Home facts
- Year built:1998
- Listing ID #:748916
- Added:1 day(s) ago
- Updated:September 10, 2026 at 06:53 PM
Rooms and interior
- Bedrooms:2
- Total bathrooms:2
- Full bathrooms:1
- Kitchen Description:Dishwasher, Refrigerator, Stove
- Basement:Yes
- Basement Description:Walk Out Access
- Living area:1,190 sq. ft.
Heating and cooling
- Cooling:Central Air
- Heating:Propane
- Central air:Yes
Structure and exterior
- Roof:Asphalt, Shingle
- Year built:1998
- Building area:1,190 sq. ft.
- Lot area:4 Acres
- Architectural Style:Ranch
- Construction Materials:Vinyl Siding
Utilities
- Water:Rural
- Sewer:Septic Tank
Finances and disclosures
- Price:$410,000
- Price per sq. ft.:$344.54
- Tax amount:$2,899
Features and amenities
- Appliances:Dishwasher, Dryer, Refrigerator, Stove, Washer
- Laundry features:Dryer, Main Level, Washer
Parking
- Parking description:Attached, Garage, Two Car Garage
- Garage:Yes
- Garage spaces:2
New listings near 14497 Temple Avenue
- New
 $289,900Active3 beds 3 baths1,200 sq. ft.
505 Cross, Lynnville, IA 50153
MLS# 6342281Listed by: MCNAUL REAL ESTATE INC 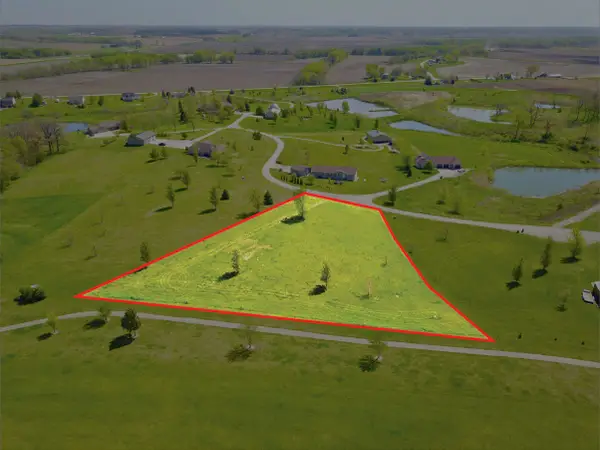 $42,000Active1.5 Acres
309 Hillside Drive, Lynnville, IA 50153
MLS# 747097Listed by: RE/MAX PARTNERS REALTY $3,420,000Active244.22 Acres
E 152nd Street S, Lynnville, IA 50153
MLS# 745023Listed by: BIRKENHOLZ REAL ESTATE $299,000Active4 beds 3 baths3,317 sq. ft.
606 East Street, Lynnville, IA 50153
MLS# 739258Listed by: REALTY ONE GROUP IMPACT $299,000Active4 beds 3 baths1,200 sq. ft.
505 Cross Street, Lynnville, IA 50153
MLS# 6337597Listed by: PATRIOT REALTY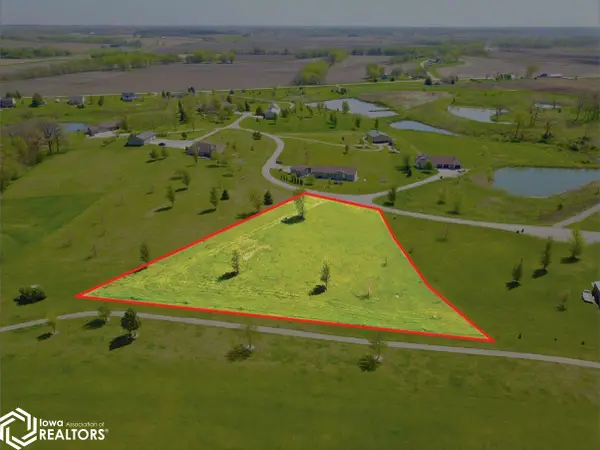 $42,000Active1.5 Acres
309 Hillside Drive, Lynnville, IA 50153
MLS# 6325963Listed by: RE/MAX PARTNERS REALTY, GRINNELL


Protect your home and budget from life's surprises with an Assurant Home Warranty, backed by a partner that supports you through every step of homeownership. Explore Plans.
©2026 Century 21 Real Estate LLC. All rights reserved. CENTURY 21®, the CENTURY 21 Logo and C21® are service marks owned by Century 21 Real Estate LLC. Century 21 Real Estate LLC fully supports the principles of the Fair Housing Act and the Equal Opportunity Act. Each office is independently owned and operated. Listing information is deemed reliable but not guaranteed accurate.