
206 W Lincoln Street, Macksburg, IA 50155
Local realty services provided by:CENTURY 21 Signature Real Estate
206 W Lincoln Street,Macksburg, IA 50155
$89,900
- 3 Beds
- 2 Baths
- 1,655 sq. ft.
- Single family
- Active
Listed by: toni tindle
Office: covered bridge realty
MLS#:746314
Source:IA_DMAAR
Price summary
- Price:$89,900
- Price per sq. ft.:$54.32
About this home
1.5 story home situated on 4 lots is a delightful blend of the past and present. You will love the vintage open front porch facing south which accents the property. Plenty of room for outdoor family fun. West side deck and two car detached 24 x 24 garage, bonus older metal outbuilding for storage, and rear fenced area with chicken coop. Spacious living room with slider to west deck, open kitchen to large formal dining room. Kitchen features hardwood floors and cabinet space along with a handy center island and included appliances. First floor includes 2 bedrooms and a large bonus room off the front entrance. Use your imagination for this space. It would make a perfect family room, office, sitting room, or toy room. Second level features bedroom or office study area with open large walk in closet and full bath with old fashioned claw foot tub. Basement features well pump, included washer and dryer, and large storage room. There is an entrance to rear yard from a landing area at the top of the basement steps. Basement can also be accessed from kitchen. This home's water supply is a well. Rural water available but currently disconnected. This home is being sold "AS IS". Enjoy small town living in an affordably priced home!...
Contact an agent
Home facts
- Year built:1910
- Listing ID #:746314
- Added:1 day(s) ago
- Updated:July 31, 2026 at 02:43 AM
Rooms and interior
- Bedrooms:3
- Total bathrooms:2
- Full bathrooms:2
- Flooring:Hardwood
- Dining Description:Separate Formal Dining Room
- Kitchen Description:Microwave, Refrigerator, Stove
- Basement:Yes
- Basement Description:Unfinished
- Living area:1,655 sq. ft.
Heating and cooling
- Heating:Electric, Forced Air, Gas, Natural Gas
Structure and exterior
- Roof:Asphalt, Shingle
- Year built:1910
- Building area:1,655 sq. ft.
- Lot area:0.43 Acres
- Lot Features:Rectangular Lot
- Construction Materials:Frame, Wood Siding
Utilities
- Water:Well
- Sewer:Community/Coop Sewer
Finances and disclosures
- Price:$89,900
- Price per sq. ft.:$54.32
- Tax amount:$1,820
Features and amenities
- Appliances:Dryer, Microwave, Refrigerator, Stove, Washer
- Laundry features:Dryer, Washer
- Amenities:Window Treatments
Parking
- Parking description:Detached, Garage, Two Car Garage
- Garage:Yes
- Garage spaces:2
New listings near 206 W Lincoln Street
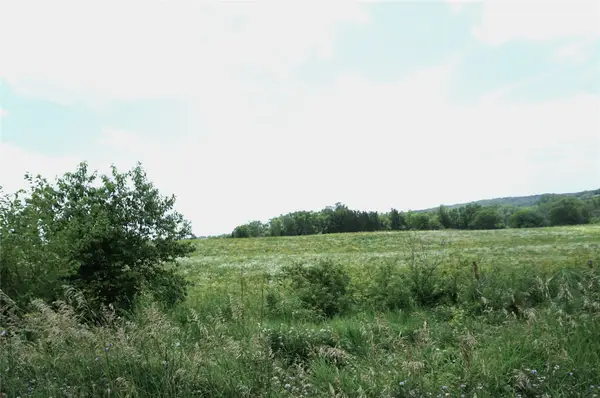 $750,000Active90 Acres
0000 330th Street, Macksburg, IA 50155
MLS# 744298Listed by: COVERED BRIDGE REALTY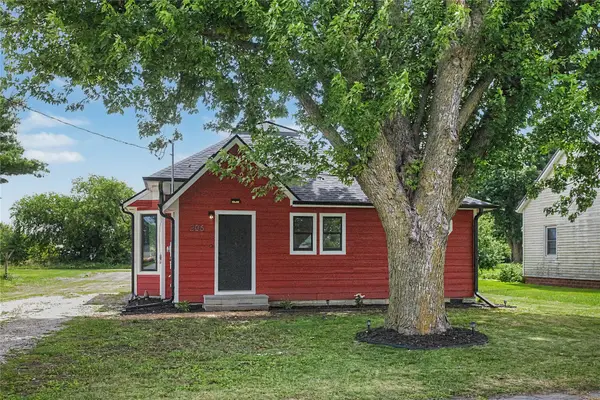 $124,700Pending1 beds 1 baths897 sq. ft.
206 S East Street, Macksburg, IA 50155
MLS# 743770Listed by: RE/MAX REVOLUTION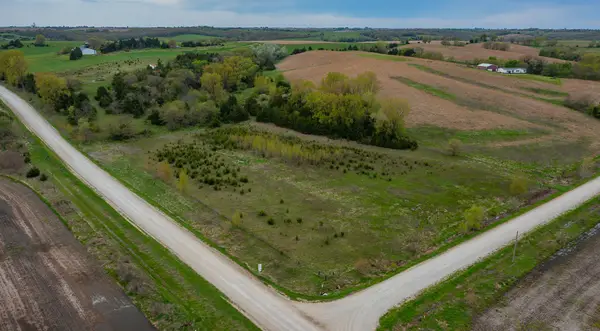 $225,000Active17.54 Acres
0 630133322012000, Macksburg, IA 50155
MLS# 740000Listed by: FATHOM REALTY $54,900Active3 beds 2 baths1,216 sq. ft.
302 W South Street, Macksburg, IA 50155
MLS# 731472Listed by: SILVERADO REALTY


Protect your home and budget from life's surprises with an Assurant Home Warranty, backed by a partner that supports you through every step of homeownership. Explore Plans.
©2026 Century 21 Real Estate LLC. All rights reserved. CENTURY 21®, the CENTURY 21 Logo and C21® are service marks owned by Century 21 Real Estate LLC. Century 21 Real Estate LLC fully supports the principles of the Fair Housing Act and the Equal Opportunity Act. Each office is independently owned and operated. Listing information is deemed reliable but not guaranteed accurate.