
613 S Green Street, Madrid, IA 50156
Local realty services provided by:CENTURY 21 Signature Real Estate
613 S Green Street,Madrid, IA 50156
$365,000
- 3 Beds
- 4 Baths
- 1,636 sq. ft.
- Single family
- Pending
Listed by: kim olmstead
Office: agency iowa
MLS#:746147
Source:IA_DMAAR
Price summary
- Price:$365,000
- Price per sq. ft.:$223.11
About this home
**Imagine lower monthly payments... seller is offering a rate buydown with accepted offer!**
Step inside this 3 bedroom gem where tasteful updates create a sense of understated sophistication and thoughtful design showcases easy & comfortable living. Over 1900sqft of bright living spaces from the stunning kitchen with sleek quartz countertops to the retreat-like main-floor primary suite, featuring a spacious walk-in closet for all your storage needs. Convenient main-floor laundry adds to the everyday ease this home offers.
Downstairs, the partially finished basement offers flexibility from the rec room to the expansive storage. With a half bath already in place and the potential to add a 4th bedroom- complete with an egress window — the lower level offers remarkable versatility.
Outdoor living shines here too, with an oversized patio overlooking a fully fenced backyard, offering privacy and space to relax or entertain. Car enthusiasts and hobbyists will love the oversized 2-car garage (24' x 30'), which is heated and cooled and includes an additional overhead door for extra convenience. A 16' x 12' storage shed provides even more room for tools, toys, or seasonal storage.
No detail has been overlooked while creating this in-town retreat on over half an acre- don't miss your chance to see for yourself!...
Contact an agent
Home facts
- Year built:1900
- Listing ID #:746147
- Added:43 day(s) ago
- Updated:September 09, 2026 at 05:06 PM
Rooms and interior
- Bedrooms:3
- Total bathrooms:4
- Full bathrooms:2
- Half bathrooms:2
- Flooring:Carpet
- Dining Description:Dining Area
- Kitchen Description:Dishwasher, Microwave, Refrigerator, Stove
- Basement:Yes
- Basement Description:Egress Windows, Finished, Partially Finished, Unfinished
- Living area:1,636 sq. ft.
Heating and cooling
- Cooling:Central Air
- Heating:Forced Air, Gas, Natural Gas
- Central air:Yes
Structure and exterior
- Roof:Asphalt, Shingle
- Year built:1900
- Building area:1,636 sq. ft.
- Lot area:0.52 Acres
- Architectural Style:Two Story
- Construction Materials:Vinyl Siding
- Exterior Features:Open, Patio
- Foundation Description:Block
- Levels:2 Story
Utilities
- Water:Public
- Sewer:Public Sewer
Finances and disclosures
- Price:$365,000
- Price per sq. ft.:$223.11
- Tax amount:$2,746
Features and amenities
- Appliances:Dishwasher, Dryer, Microwave, Refrigerator, Stove, Washer
- Laundry features:Dryer, Main Level, Washer
- Amenities:Storage
Parking
- Parking description:Detached, Garage, Two Car Garage
- Garage:Yes
- Garage spaces:2
New listings near 613 S Green Street
 $475,000Pending5 beds 2 baths2,480 sq. ft.
1875 280th Street, Madrid, IA 50156
MLS# 748272Listed by: KELLER WILLIAMS ANKENY METRO $150,000Pending2 beds 1 baths1,092 sq. ft.
722 E Second Street, Madrid, IA 50156
MLS# 748229Listed by: NEREM & ASSOC.,- Open Sun, 12 to 2pm
 $385,000Active3 beds 2 baths1,920 sq. ft.
2309 Qf Lane, Madrid, IA 50156
MLS# 748026Listed by: KELLER WILLIAMS REALTY GDM  $375,000Active4.72 Acres
14971 & 14931 NW 106th Street, Madrid, IA 50156
MLS# 747560Listed by: BH&G REAL ESTATE INNOVATIONS $375,000Active5.31 Acres
10424 & 10470 NW 150th Avenue, Madrid, IA 50156
MLS# 747565Listed by: BH&G REAL ESTATE INNOVATIONS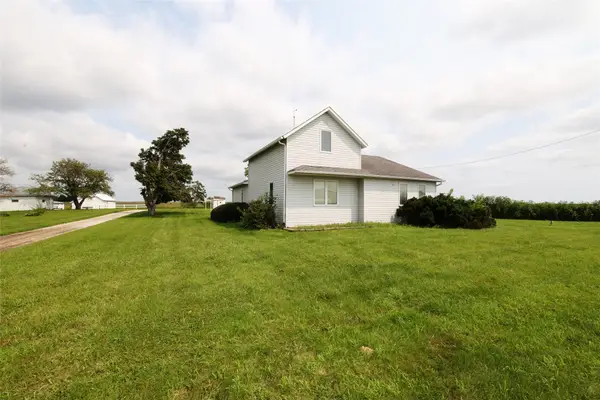 $590,000Pending3 beds 1 baths1,481 sq. ft.
2050 S Ave Avenue, Madrid, IA 50156
MLS# 747168Listed by: NEREM & ASSOC., $695,000Active4 beds 3 baths1,814 sq. ft.
11019 NW 158th Avenue, Madrid, IA 50156
MLS# 747159Listed by: ZEALTY HOME ADVISORS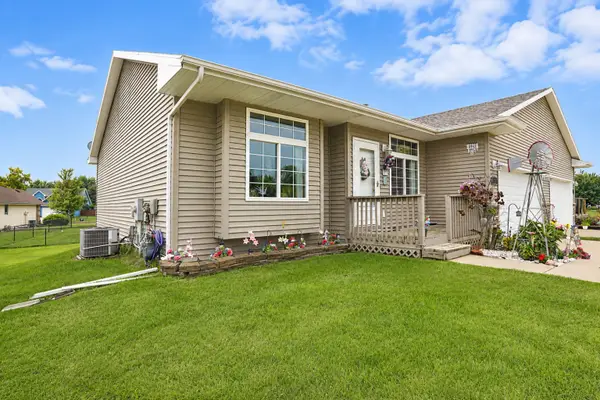 $284,900Active3 beds 3 baths1,240 sq. ft.
121 Peterson Parkway, Madrid, IA 50156
MLS# 746800Listed by: RE/MAX CONCEPTS $189,900Pending2 beds 1 baths1,120 sq. ft.
717 W First Street, Madrid, IA 50156
MLS# 746315Listed by: LPT REALTY, LLC


Protect your home and budget from life's surprises with an Assurant Home Warranty, backed by a partner that supports you through every step of homeownership. Explore Plans.
©2026 Century 21 Real Estate LLC. All rights reserved. CENTURY 21®, the CENTURY 21 Logo and C21® are service marks owned by Century 21 Real Estate LLC. Century 21 Real Estate LLC fully supports the principles of the Fair Housing Act and the Equal Opportunity Act. Each office is independently owned and operated. Listing information is deemed reliable but not guaranteed accurate.