
207 S 6th Street, Mallard, IA 50562
Local realty services provided by:CENTURY 21 ProLink
207 S 6th Street,Mallard, IA 50562
$127,500
- 4 Beds
- 2 Baths
- 1,973 sq. ft.
- Single family
- Active
Listed by: dana reinders
Office: exit realty midwest- spencer/emmetsburg
MLS#:261399
Source:IA_IGLBOR
Price summary
- Price:$127,500
- Price per sq. ft.:$64.62
About this home
Very well-cared-for property in a quiet town with affordable taxes. Take a look at this charming 4-bedroom that has 2 living areas, a main-floor 3/4 bathroom, main-floor laundry, a wet bar, 2 furnaces, a gas fireplace & a 2nd garage out back. There are just a few steps up to the 2nd level that features two queen-sized bedrooms and a full bathroom. A few more steps up and you'll find 2 additional bedrooms or space for a home office and craft room. The basement is solid and has updated 150-amp breakers, a newer water heater (2025), HVAC (2022), and a sump pump. The roof is new (3 yrs). The yard is spacious and blooms all year long. Too nice to last... so call today!
Contact an agent
Home facts
- Year built:1948
- Listing ID #:261399
- Added:1 day(s) ago
- Updated:October 27, 2026 at 12:50 AM
Rooms and interior
- Bedrooms:4
- Total bathrooms:2
- Full bathrooms:1
- Flooring:Hardwood Floors
- Dining Description:Combine Living Room, Combine with Kitchen, Informal
- Bathrooms Description:Main Floor 3/4 Bath, Upper Level Bath
- Kitchen Description:Dishwasher, Range/Stove, Refrigerator
- Basement Description:Finished-Partial, Partial, Sump Pump
- Living area:1,973 sq. ft.
Heating and cooling
- Cooling:Central
- Heating:Forced Air
Structure and exterior
- Roof:Asphalt
- Year built:1948
- Building area:1,973 sq. ft.
- Lot area:0.36 Acres
- Construction Materials:Wood Siding
- Exterior Features:Deck, Patio
- Levels:1 1/2 Stories
Utilities
- Water:Public/City
- Sewer:Public Sewer
Finances and disclosures
- Price:$127,500
- Price per sq. ft.:$64.62
- Tax amount:$936
Features and amenities
- Laundry features:Dryer, Main Floor Laundry, Washer, Washer/Dryer Hookups
- Amenities:Ceiling Fan(s), Hardwood Floors, Natural Woodwork, Wet Bar
Parking
- Parking description:Attached, Driveway-Concrete
- Garage spaces:1
New listings near 207 S 6th Street
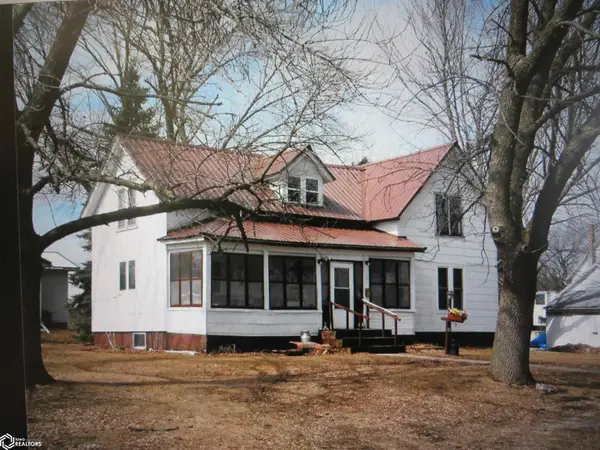 $42,000Active3 beds 2 baths1,387 sq. ft.
109 S 5th St., Mallard, IA 50562
MLS# 6343459Listed by: WINEGARDEN AUCTIONEERING $1Active-- beds -- baths
County Highway B63, Mallard, IA 50562
MLS# 6343328Listed by: PEOPLES COMPANY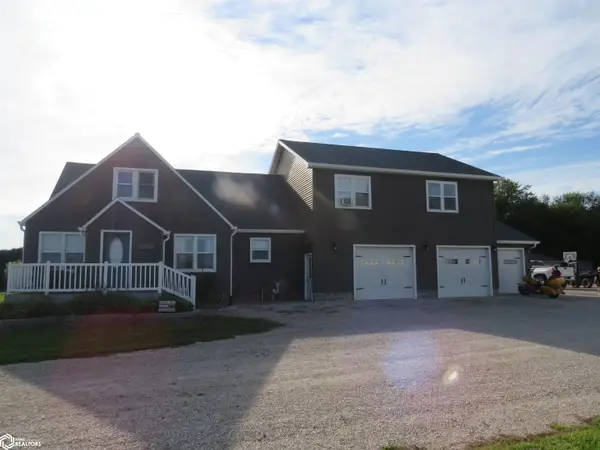 $299,900Active3.68 Acres
4653 490th St., Mallard, IA 50562
MLS# 6341904Listed by: WINEGARDEN AUCTIONEERING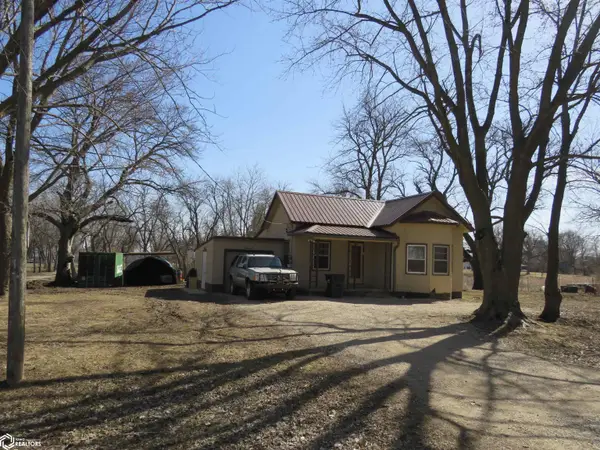 $60,000Pending2 beds 1 baths713 sq. ft.
4890 455th Ave, Mallard, IA 50562
MLS# 6336779Listed by: WINEGARDEN AUCTIONEERING


Protect your home and budget from life's surprises with an Assurant Home Warranty, backed by a partner that supports you through every step of homeownership. Explore Plans.
©2026 Century 21 Real Estate LLC. All rights reserved. CENTURY 21®, the CENTURY 21 Logo and C21® are service marks owned by Century 21 Real Estate LLC. Century 21 Real Estate LLC fully supports the principles of the Fair Housing Act and the Equal Opportunity Act. Each office is independently owned and operated. Listing information is deemed reliable but not guaranteed accurate.