
410 S 2nd Street, Mallard, IA 50562
Local realty services provided by:CENTURY 21 ProLink
410 S 2nd Street,Mallard, IA 50562
$150,000
- 3 Beds
- 2 Baths
- - sq. ft.
- Single family
- Sold
Listed by: dana reinders
Office: exit realty midwest- spencer/emmetsburg
MLS#:260439
Source:IA_IGLBOR
Sorry, we are unable to map this address
Price summary
- Price:$150,000
About this home
Stately Brick Four-Square Style house that was saved and rejuvenated to be a welcoming new home. This property features a full front open porch with not 1 but 2 sets of doors into the home to allow the summer breeze. The Foyer of the home greets with you an Oak Staircase in the Foyer and Oak columns into the living room that showcases a working wood burning fireplace. The formal dining room has a built-in buffet. Original light fixtures in the dining and living rooms. The main floor also has a half bath, laundry (using the rear porch entry) and kitchen. The upper level has generous bedroom sizes, a full bath with a soaking tub, and a rare sleeping porch. The walk-up attic is easily accessible. The seller has spent 3 years renovating the home with many repairs including a new roof (2024), new boiler (2023), new gutters, 80-90% new electrical with a new 200 amp electrical panel (2023/2024), new plumbing, refinished the upstairs hardwood floors and new flooring on the main for what could not be salvaged along with new bathrooms & functional kitchen. The pad for the garage is already poured to the SE of the house. You don't find houses like this everyday.......
Contact an agent
Home facts
- Year built:1916
- Listing ID #:260439
- Added:159 day(s) ago
- Updated:October 15, 2026 at 05:49 PM
Rooms and interior
- Bedrooms:3
- Total bathrooms:2
- Full bathrooms:1
- Half bathrooms:1
- Flooring:Hardwood Floors
- Dining Description:Formal, Separate
- Bathrooms Description:Main Floor 1/2 Bath, Upper Level Bath
- Kitchen Description:Range/Stove, Refrigerator
- Basement Description:Full, Rock, Stone, Unfinished
Heating and cooling
- Cooling:Window
- Heating:Radiant, Water
Structure and exterior
- Roof:Asphalt
- Year built:1916
- Construction Materials:Brick
- Exterior Features:Porch
- Levels:2 Stories
Utilities
- Water:Public/City
- Sewer:Public Sewer
Finances and disclosures
- Price:$150,000
- Tax amount:$1,110
Features and amenities
- Laundry features:Main Floor Laundry, Washer/Dryer Hookups
- Amenities:Hardwood Floors, Natural Woodwork
Parking
- Parking description:Driveway-Gravel
New listings near 410 S 2nd Street
- New
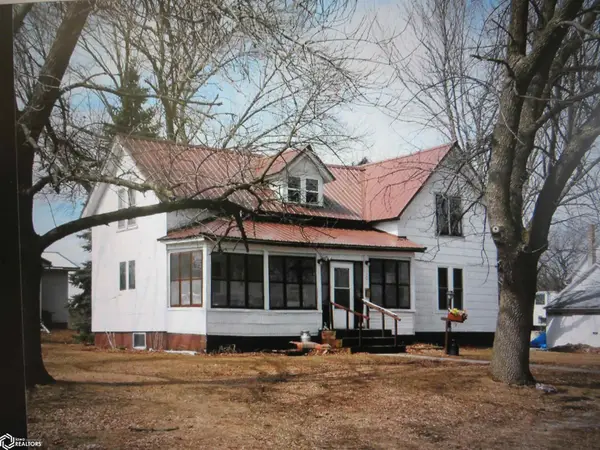 $42,000Active3 beds 2 baths1,387 sq. ft.
109 S 5th St., Mallard, IA 50562
MLS# 6343459Listed by: WINEGARDEN AUCTIONEERING  $1Active-- beds -- baths
County Highway B63, Mallard, IA 50562
MLS# 6343328Listed by: PEOPLES COMPANY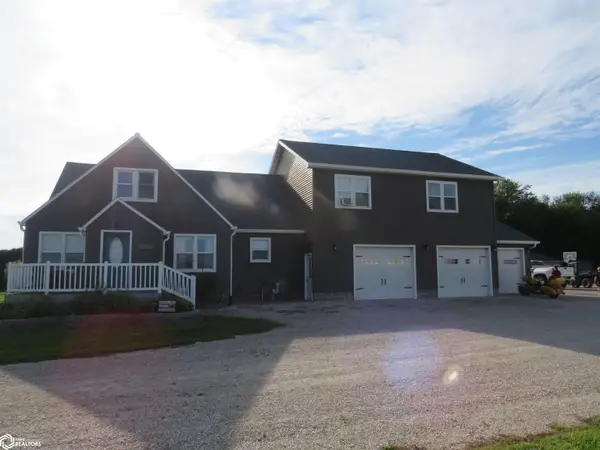 $299,900Active3.68 Acres
4653 490th St., Mallard, IA 50562
MLS# 6341904Listed by: WINEGARDEN AUCTIONEERING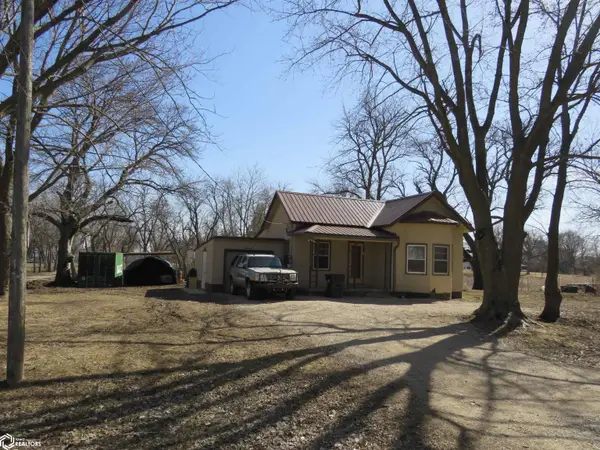 $60,000Active2 beds 1 baths713 sq. ft.
4890 455th Ave, Mallard, IA 50562
MLS# 6336779Listed by: WINEGARDEN AUCTIONEERING


Protect your home and budget from life's surprises with an Assurant Home Warranty, backed by a partner that supports you through every step of homeownership. Explore Plans.
©2026 Century 21 Real Estate LLC. All rights reserved. CENTURY 21®, the CENTURY 21 Logo and C21® are service marks owned by Century 21 Real Estate LLC. Century 21 Real Estate LLC fully supports the principles of the Fair Housing Act and the Equal Opportunity Act. Each office is independently owned and operated. Listing information is deemed reliable but not guaranteed accurate.